Port Coquitlam Coach House
- 1Bylaw & Parking Compliance
- 2Site Permeability & Floodplain
- 3Architectural Facade Detailing
- 4Energy Step Code & Life Safety
- 5Site Accessibility Planning
Port Coquitlam, BC
Featured Photos
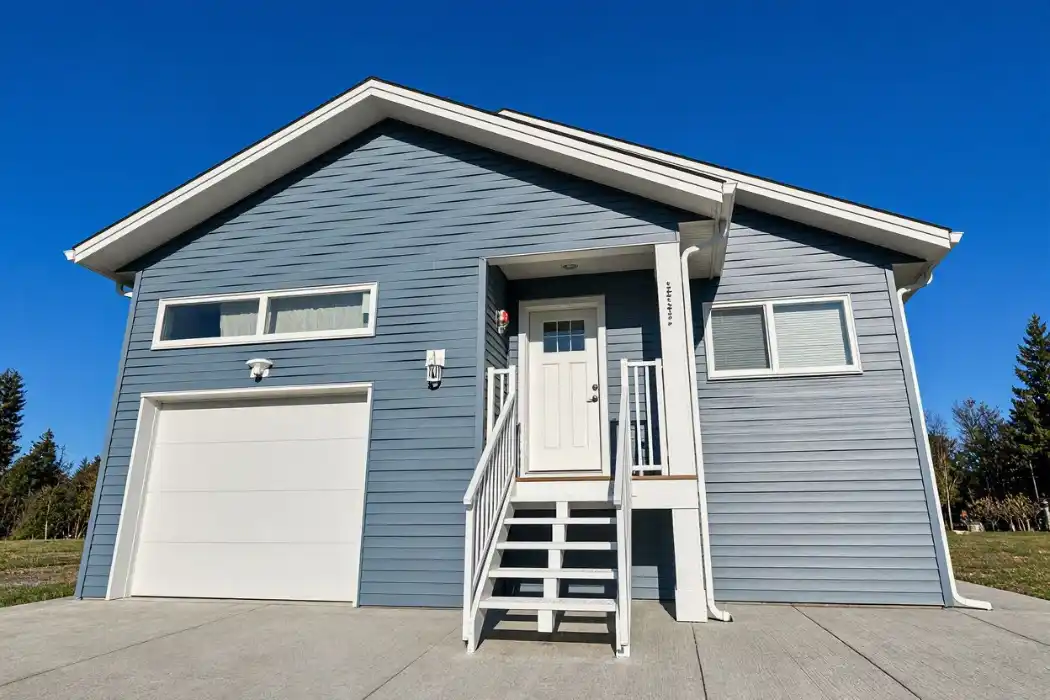
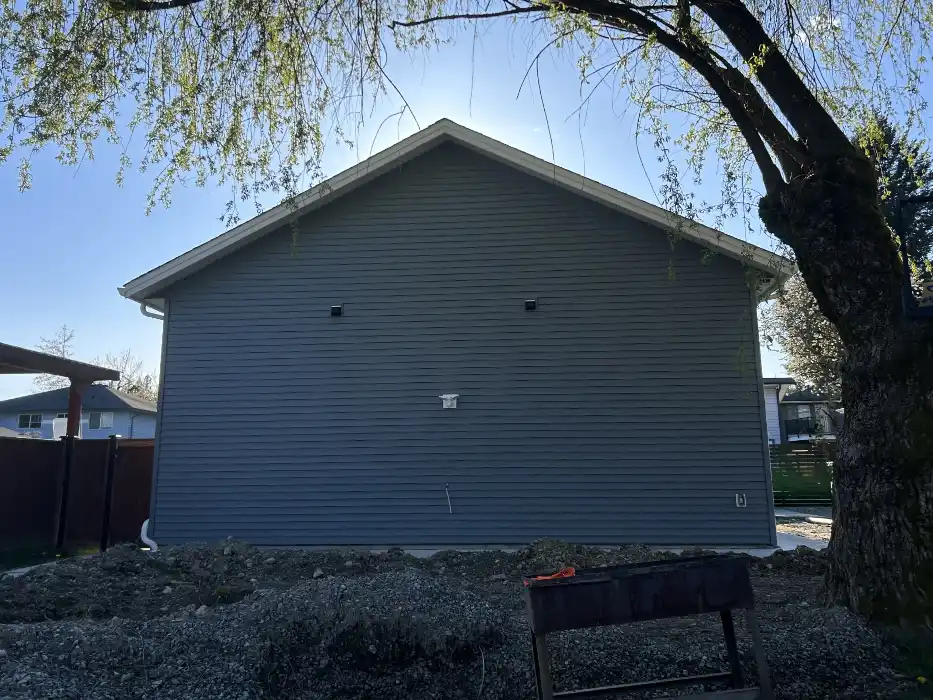
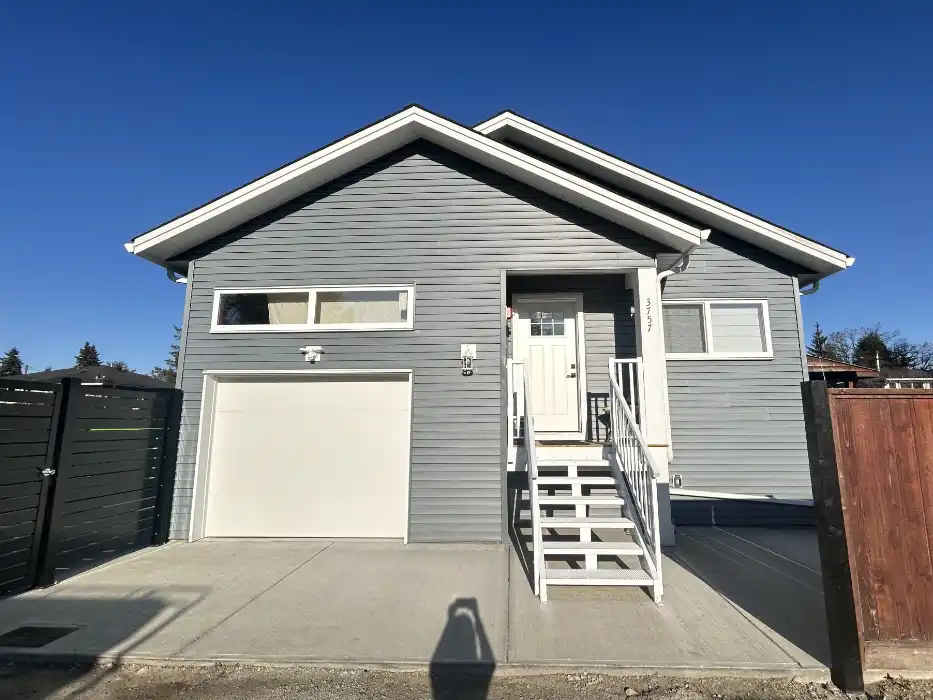
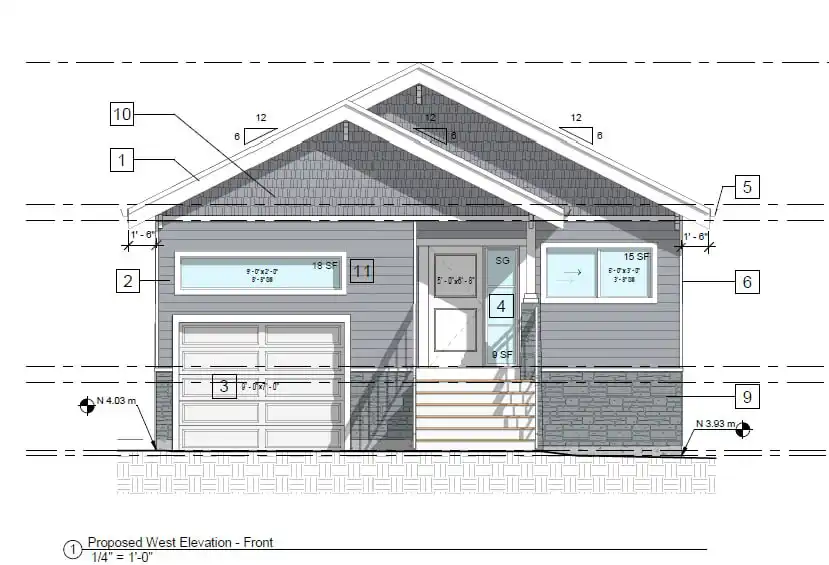
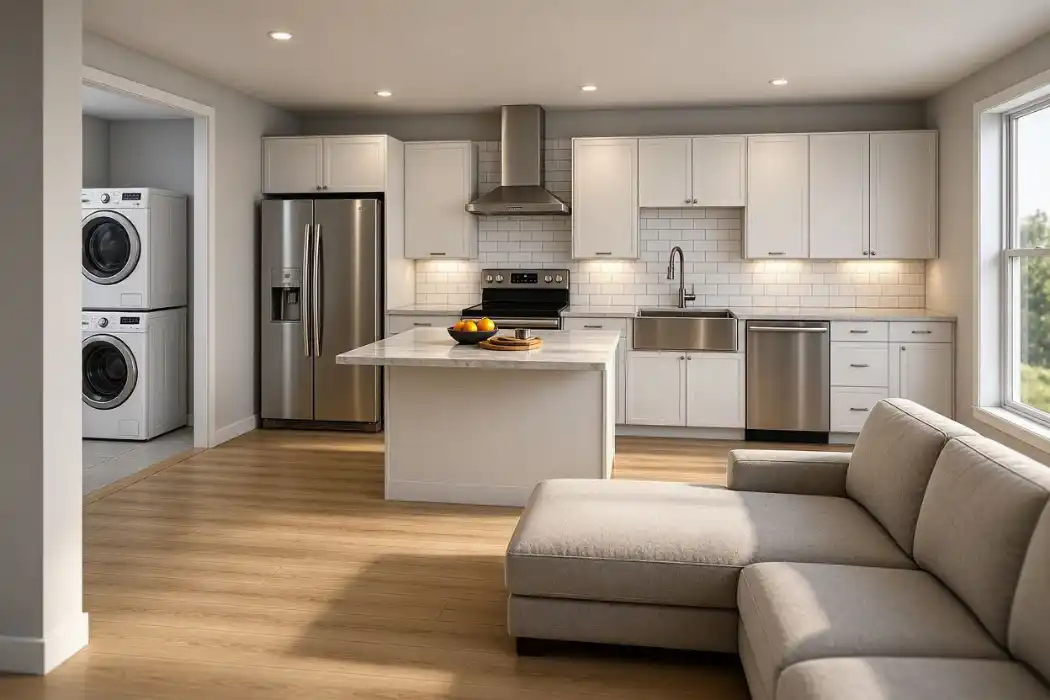
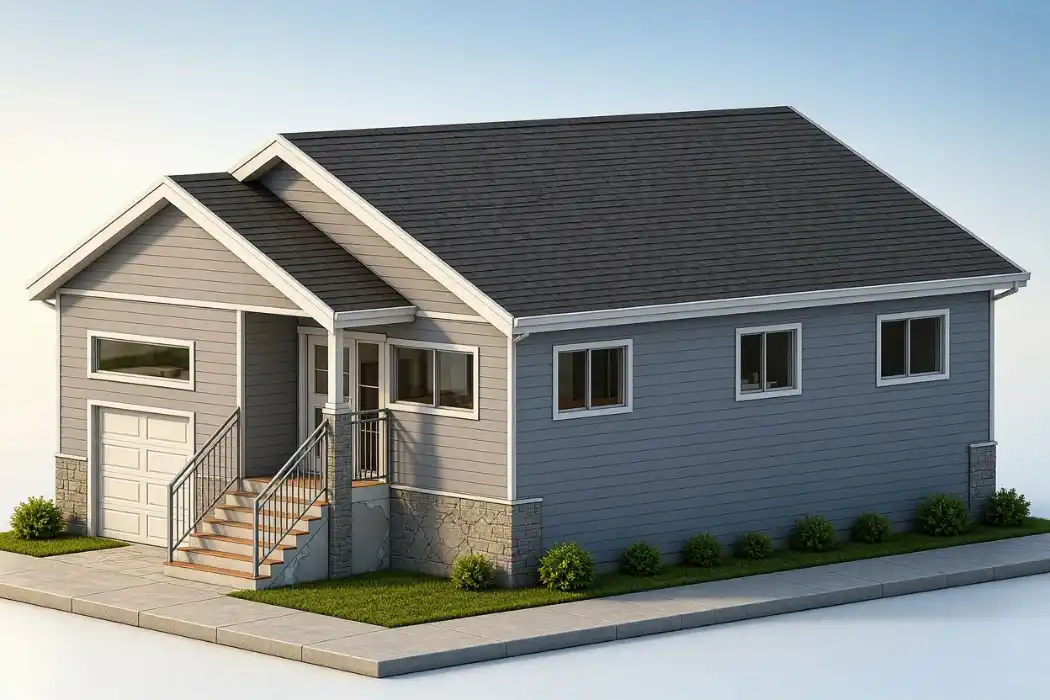
The Port Coquitlam Custom Coach House is a 753 sq ft detached accessory dwelling unit with a 269 sq ft attached garage located in Lincoln Park, Port Coquitlam, BC. Designed under RS1 zoning with an optimized 27% Floor Area Ratio (FAR), our technical drafting team navigated complex municipal floodplain calculations, strict architectural aesthetic guidelines, and BC Energy Step Code Level 3 modeling to secure Development Permit DP000467.
The Challenge
Developing a custom coach house in Port Coquitlam means navigating highly specific Development Permit requirements and strict floodplain restrictions. The City of Port Coquitlam heavily scrutinizes architectural aesthetics, site permeability, and energy efficiency for detached accessory dwellings. We took extra time to ensure code compliance on the mandatory Energy Step Code modeling and the strict aesthetic facade requirements to save the client headaches at the City later.
Technical Scope of Work
To secure Development Permit DP000467 and satisfy Port Coquitlam’s unique municipal bylaws through our full permit application management workflow, we executed the following technical requirements:
- Bylaw & Parking Compliance: Re-engineered the attached garage to meet the strict 3.3 m by 5.5 m minimum dimensions required by the Parking and Development Management Bylaw.
- Site Permeability & Floodplain Mitigation: Audited lot coverage to include the principal building's front porch and recalculated total impervious surface areas to capture roof eaves for both structures, perfectly aligning with Port Coquitlam's floodplain restrictions.
- Architectural Facade Detailing: Broke up the large, blank east elevation by integrating multiple materials into architectural plans. We mirrored the principal facade with stone veneer on the bottom, siding on the main wall, and cedar shingles on the gable to secure design approval.
- Energy Step Code & Life Safety: Coordinated mandated BC Energy Step Code Level 3 compliance for Small Residential buildings. We also mapped the required rough-in for coach house Electric Vehicle (EV) charging infrastructure and detailed mandated NFPA 13D fire sprinkler systems.
- Site Accessibility: Engineered a dedicated landscaped path connecting the detached coach house directly to the street frontage to satisfy visitor and emergency responder access guidelines.
The Outcome
By attacking Port Coquitlam's hyper-specific design guidelines and strict environmental bylaw calculations head-on, we delivered a bulletproof permit package. This proactive approach bypassed municipal red tape and ensured the Port Coquitlam coach house progressed smoothly through the DP and Building Permit stages without compromising the client's original vision.