
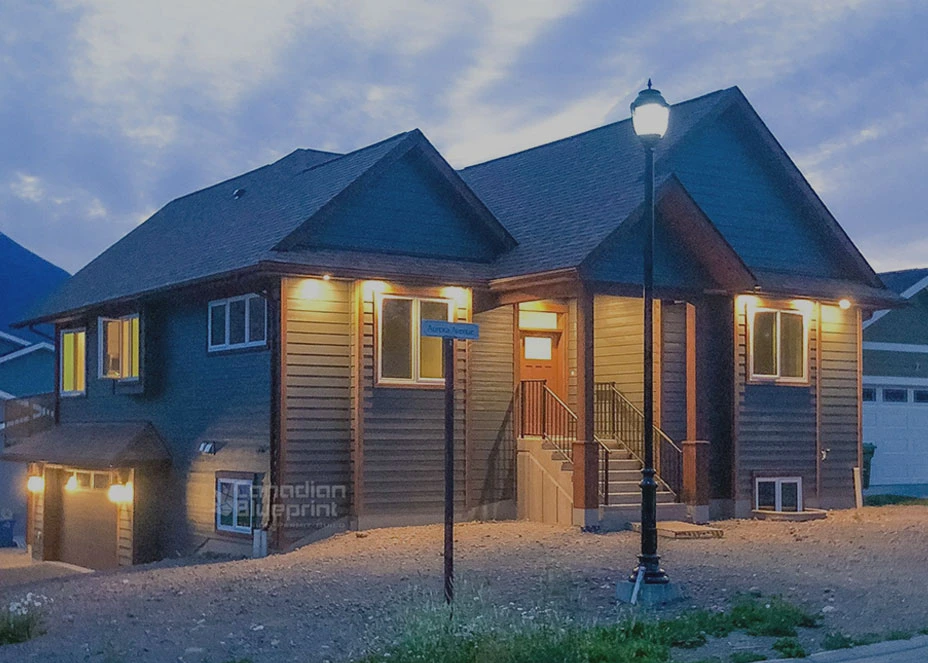
Morrow Residence
- 1Zoning & Coverage Audits
- 2Secondary Suite Coordination
- 3Permit Production Drawings
- 4BCBC 2012 Code Compliance Audit
The Morrow Residence project involved a 5-bedroom, 3-bathroom custom new build with an attached 2-car garage and secondary suite rough-in at #8 Aurora Ave in Simpson Creek, Smithers, BC. Designed for a 6,584 SF lot, our team executed aggressive Floor Area Ratio (FAR) calculations, secondary suite fire separation detailing, and a comprehensive building permit package under BCBC 2012 for the Town of Smithers.
The Challenge
Designing a 5-bedroom home with an attached 2-car garage and a secondary suite rough-in on a 6,584 SF lot requires aggressive Floor Area Ratio (FAR) management. We took extra time on the front end to mathematically map the proposed 44% FAR against the Town of Smithers' complex allowance of 30% plus 1,001 SF. Ironing out these rigid zoning formulas and the fire separation requirements for the future suite early saves you from denied permits, forced square-footage reductions, and stop-work orders at the Building Department later.
Technical Scope of Work
To secure the new build permit for this high-yield residential layout, we executed the following requirements:
- Zoning & Coverage Audits: Calculated the exact footprint to keep the proposed lot coverage under the 2,633 SF (40%) maximum while legally maximizing internal living space.
- Secondary Suite Coordination: Engineered fire separations and mechanical routing for the kitchen rough-in under BCBC 2012, ensuring the space was legally prepped for future rental use without triggering immediate multi-family zoning red flags.
- Permit Production Drawings: Delivered a comprehensive set of building permit drawings, establishing the structural framing required to support the dense 5-bedroom layout above the attached garage.
- Code Compliance: Executed a full life-safety review, detailing compliant egress windows for all bedrooms and managing the complex spatial separations required along property lines.
The Outcome
By front-loading the FAR math and establishing strict suite rough-in baselines early, we handed the client a bulletproof permit package. This proactive approach bypassed municipal red tape and allowed the construction team to flawlessly execute a highly functional, future-proofed build perfectly tailored to the Smithers market.