Downtown Vancouver Corporate Office TI
- 1High-Rise As-Built Base Building Audit
- 2Demising Wall & Acoustic Glazing Detailing
- 3Egress Corridor & Fire Separation Review
- 4City of Vancouver Building Permit Clearance
Downtown Vancouver, BC
Featured Photos
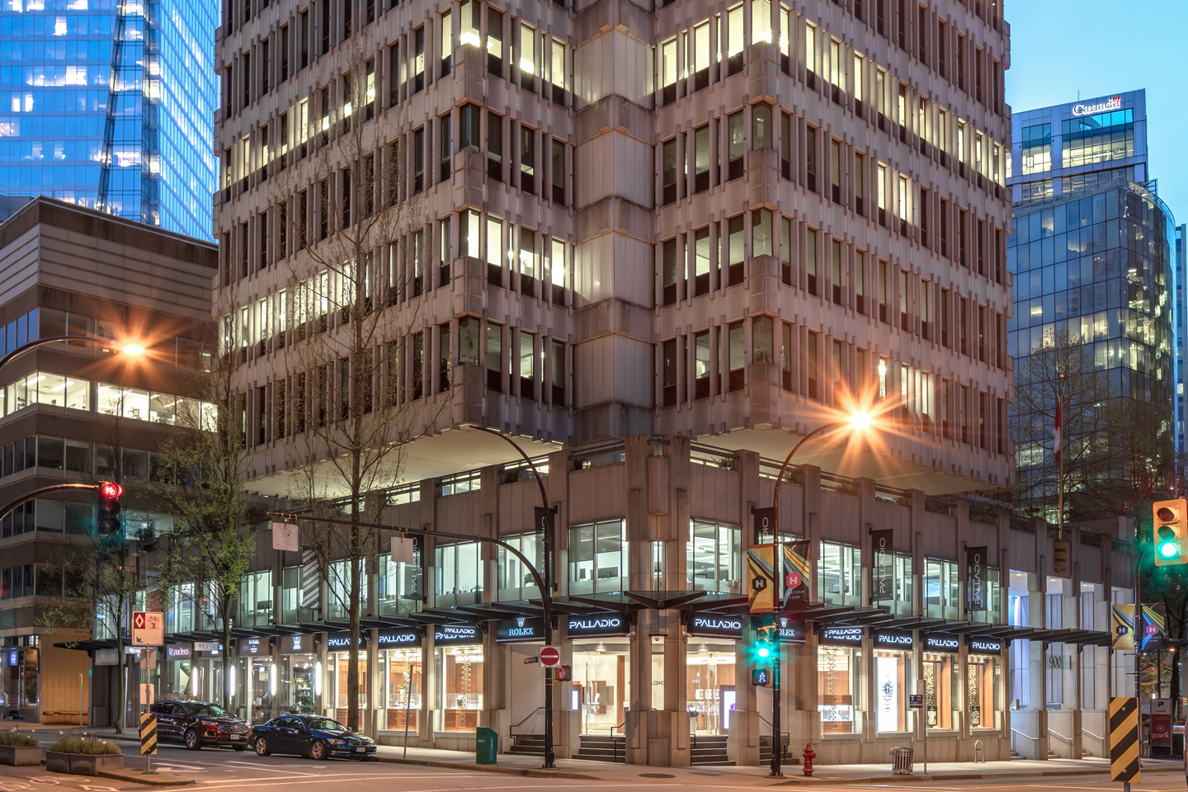
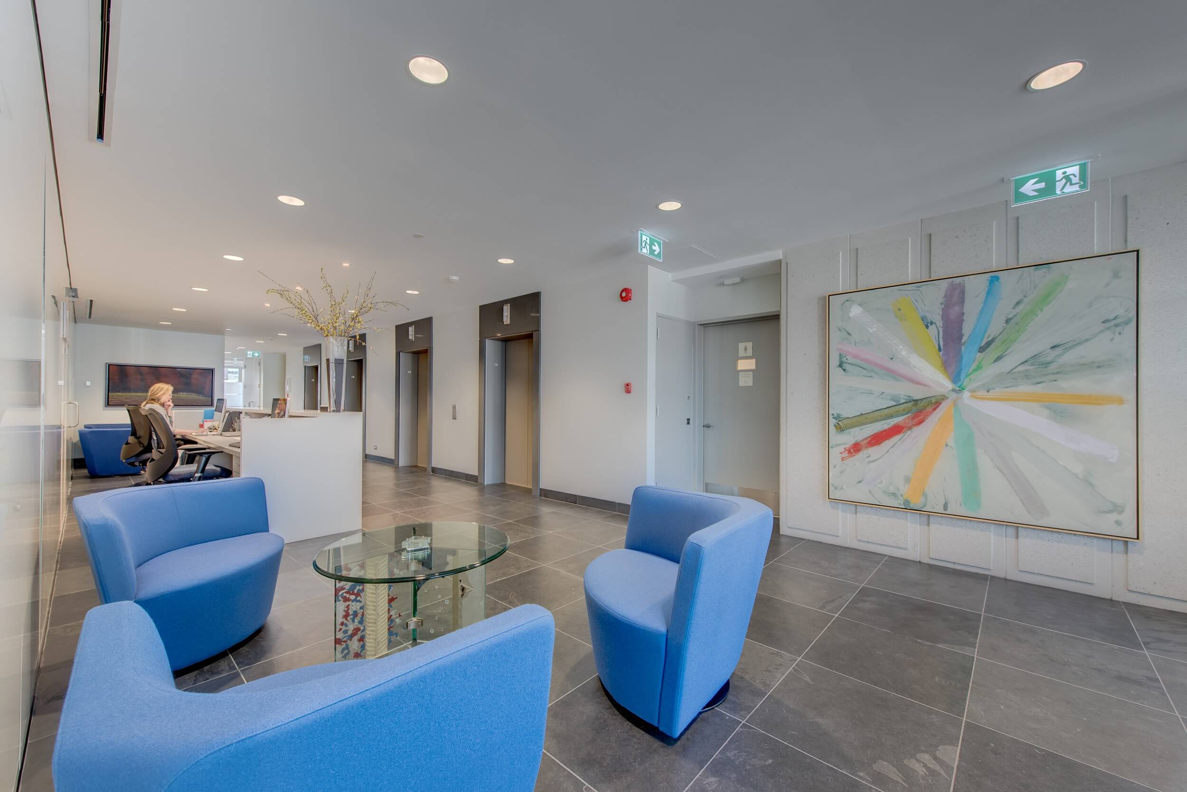
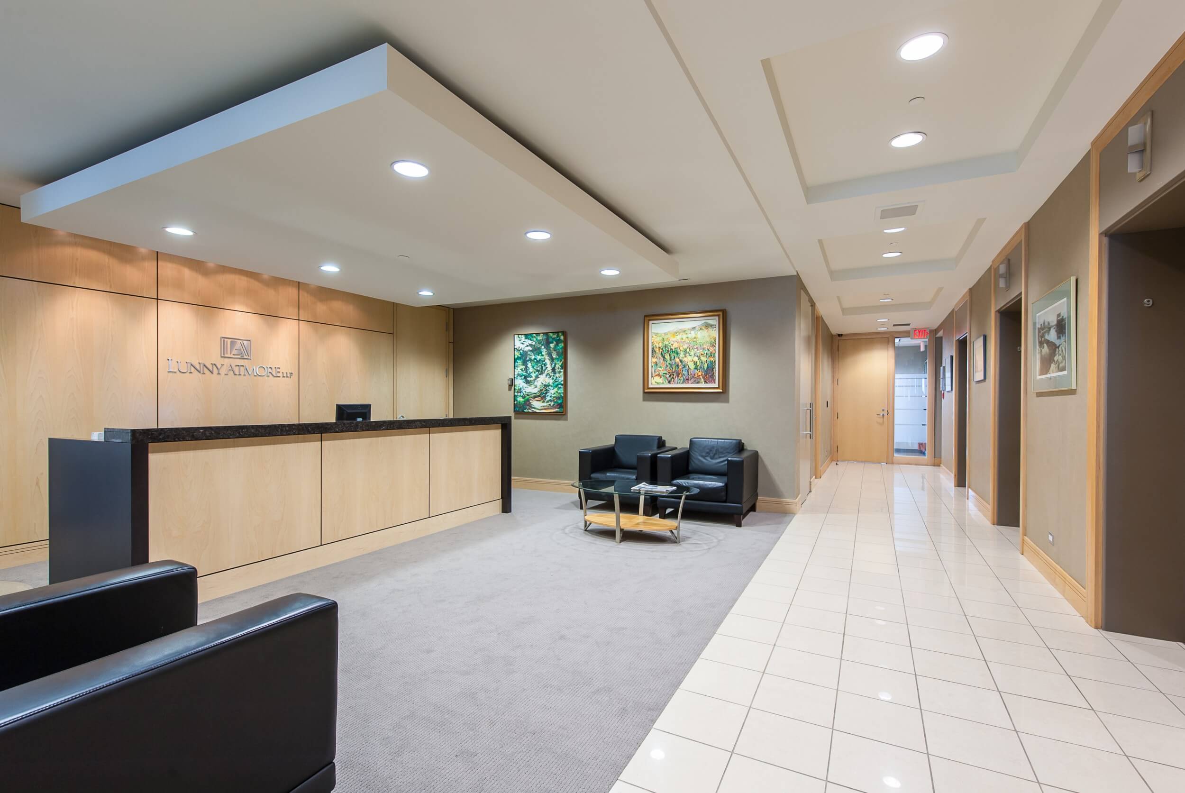
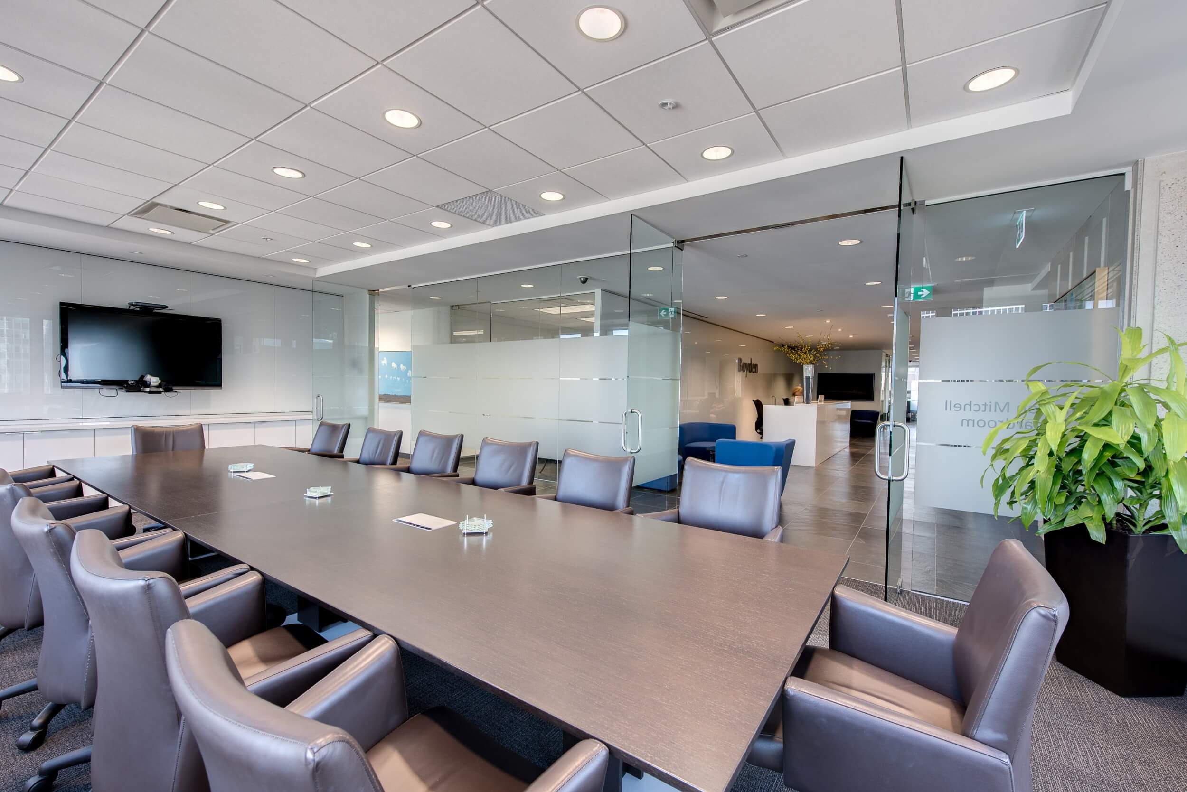
Canadian Blueprint prepared the commercial tenant improvement permit drawing package for executive offices in a premier Class A commercial high-rise in Downtown Vancouver's financial district. The project resolved tenant demising partitions, full-height acoustic glass conference enclosures, and elevator vestibule life-safety compliance, fulfilling City of Vancouver submittal requirements under the Vancouver Building By-law (VBBL).
The Challenge
Executing high-end corporate tenant improvements within a Class A commercial high-rise requires navigating rigorous base-building fire separations, sprinkler distribution grids, and complex floor plate geometries. Under VBBL Part 3 high-rise fire-safety requirements, newly introduced executive boardrooms, open-plan workstations, and acoustic glass demising walls must maintain unobstructed exit access to central elevator lobbies and emergency stair shafts without compromising tenant security or acoustic isolation.
Technical Scope of Work
Our drawing package resolved key spatial, acoustic, and life-safety parameters:
- Base Building Floor Plate & Core Survey: Verified exact perimeter curtain wall dimensions, concrete column reveals, and structural slab core locations to coordinate tenant layout plans with existing building services.
- Demising & Acoustic Wall Assemblies: Detailed STC 50+ acoustic partition assemblies and full-height glazed storefront systems, ensuring sound attenuation for executive boardrooms and private offices.
- VBBL Egress & Barrier-Free Circulation: Mapped exit travel distances to twin high-rise stair cores and certified barrier-free clear widths, door clearances, and hardware specifications throughout public and tenant corridors.
The Outcome
The City of Vancouver issued the commercial building permit smoothly with zero submittal rejections. The corporate tenant achieved an expedited construction handover schedule in one of Vancouver's premier financial core office properties.