
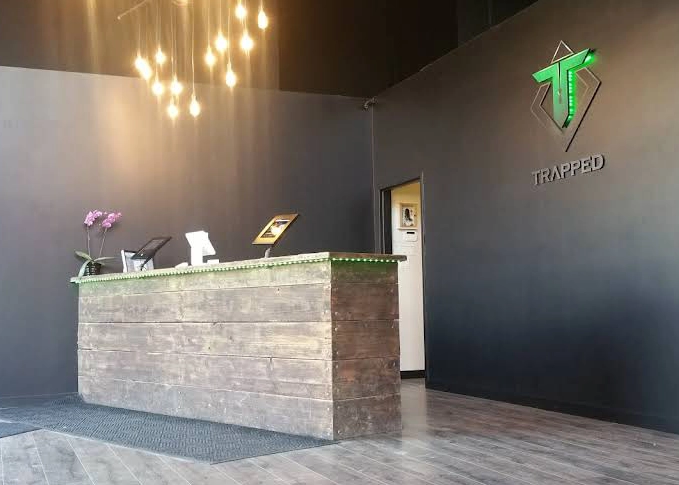
Trapped Escape Room Commercial TI
- 1Egress & Life-Safety Hardware Audit
- 2Commercial Assembly Code Analysis
- 3Fire Marshal & Permit Coordination
- 4Post-Sale Expansion Permitting
Designing a commercial escape room creates an immediate regulatory paradox: how do you legally "trap" patrons inside a space without violating the BC Building Code (BCBC) and BC Fire Code? For Trapped Coquitlam in Maillardville, Coquitlam, BC, our team engineered specialized egress hardware, tied electromagnetic locking systems directly into the central fire alarm panel, and facilitated post-sale expansion permits to keep this premier venue fully compliant and thriving.
The Challenge
Designing a commercial escape room creates an immediate regulatory paradox: how do you legally "trap" patrons inside a space without violating the BC Building Code (BCBC) and BC Fire Code? The Coquitlam Building Department and local Fire Marshal heavily scrutinize any assembly space that restricts free movement. We took extra time on the front end to engineer specialized egress hardware and coordinate the life-safety systems to save the owners from failed inspections and rejected occupancy permits at the City later.
Technical Scope of Work
To secure the initial commercial TI permit and later facilitate the new owner's expansion, we executed the following technical requirements:
- Egress & Life-Safety Coordination: Engineered the floor plan to ensure all "locked" escape rooms utilized electromagnetic hardware tied directly to the building's central fire alarm panel, guaranteeing an automatic fail-safe release during any emergency event.
- Commercial Assembly Code Analysis: Audited the complex layout of corridors and puzzle rooms to maintain compliant travel distances, exit widths, and emergency lighting for a high-traffic entertainment venue.
- Post-Sale Expansion Permits: When the business was sold, we partnered with the new ownership group to draft updated production drawings, managing the layout and permitting hurdles required to add new puzzle rooms while maintaining the existing Certificate of Occupancy.
- As-Built Baselines: Executed precise on-site measurements of the commercial unit in Maillardville, Coquitlam, to ensure all new partition walls and mechanical changes complied with the original base building constraints.
The Outcome
By front-loading the complex fire separation and egress engineering, we delivered a bulletproof building permit package that satisfied both the Coquitlam Building Department and the Fire Marshal. This proactive approach allowed the original founders to launch what is now a highly successful venue—boasting 1,280+ Google reviews—and provided the new owners with a seamless planning framework to continue scaling their operations.