TELUS & Koodo Store Commercial TI
- 1Single-Mobilization As-Built Audit
- 2Commercial Egress & Code Analysis
- 3Corporate Retail Standard Integration
- 4Permit Package & Municipal Clearance
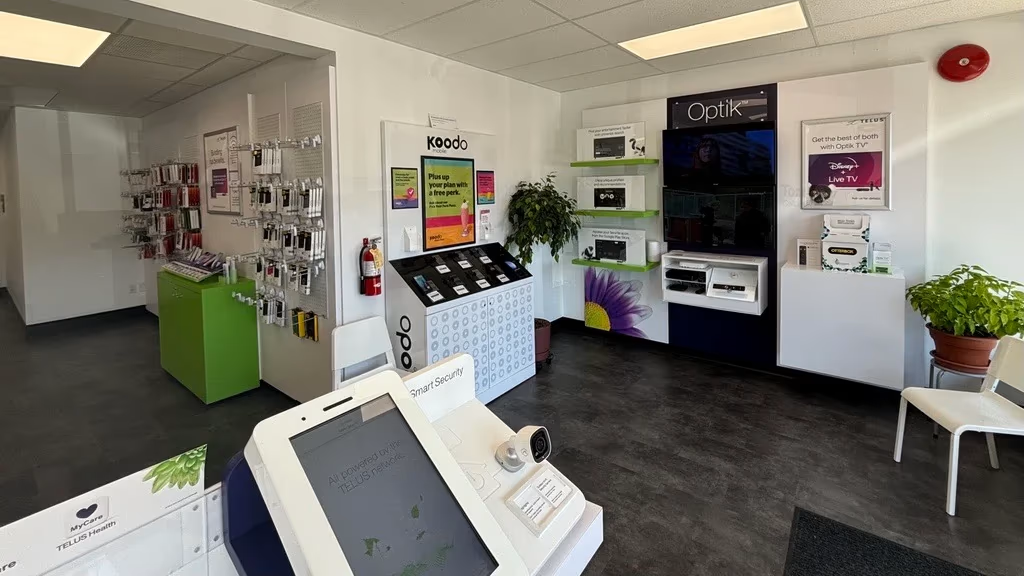
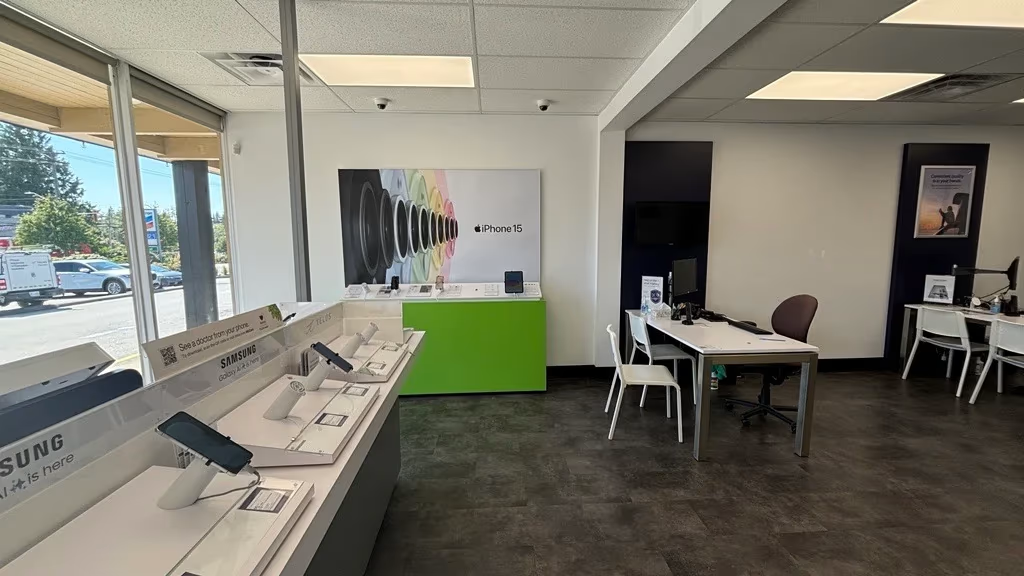
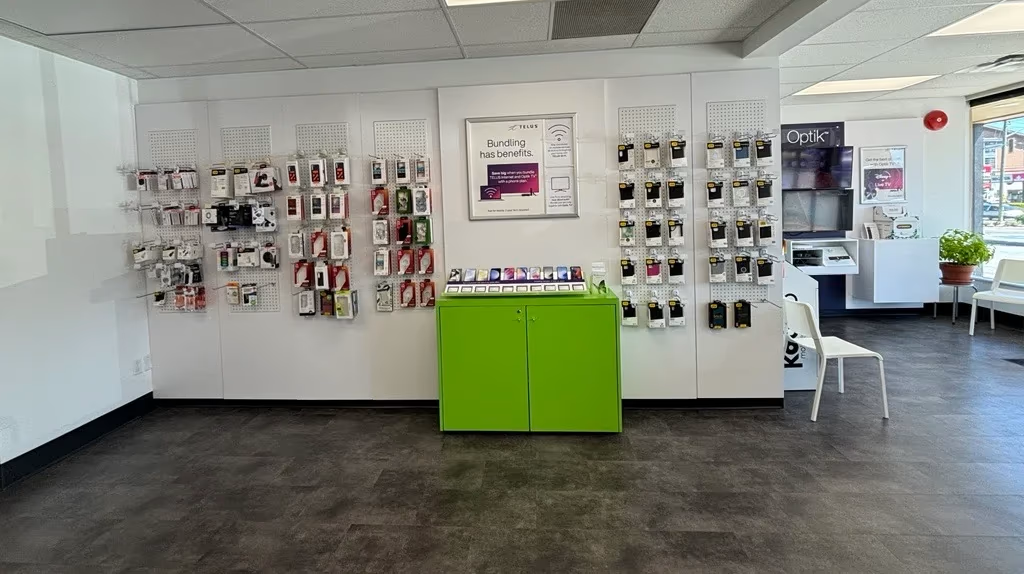
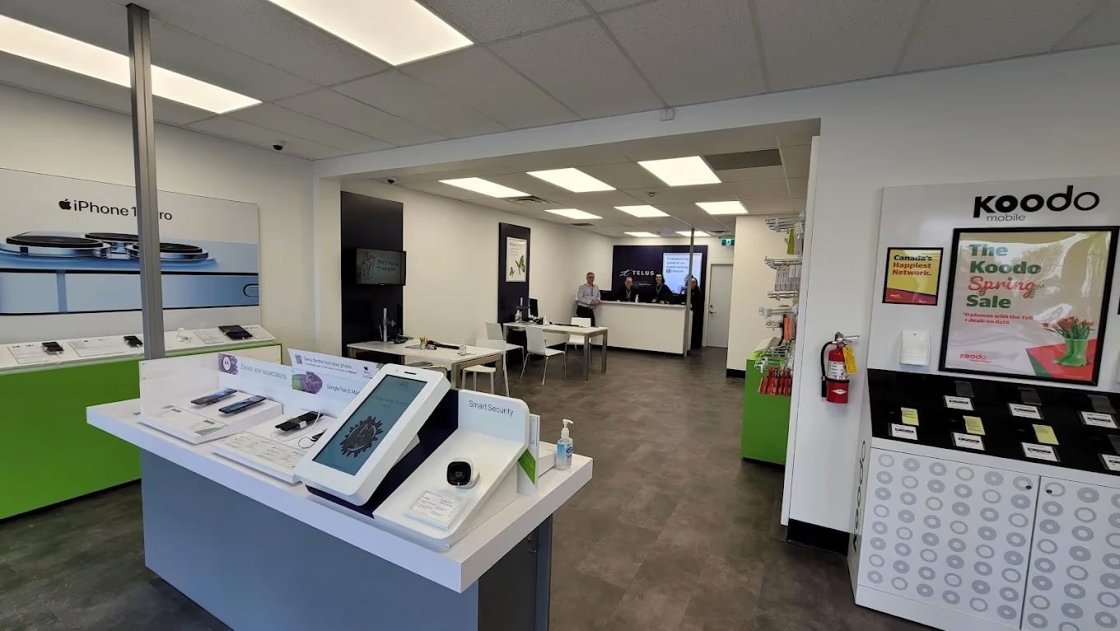
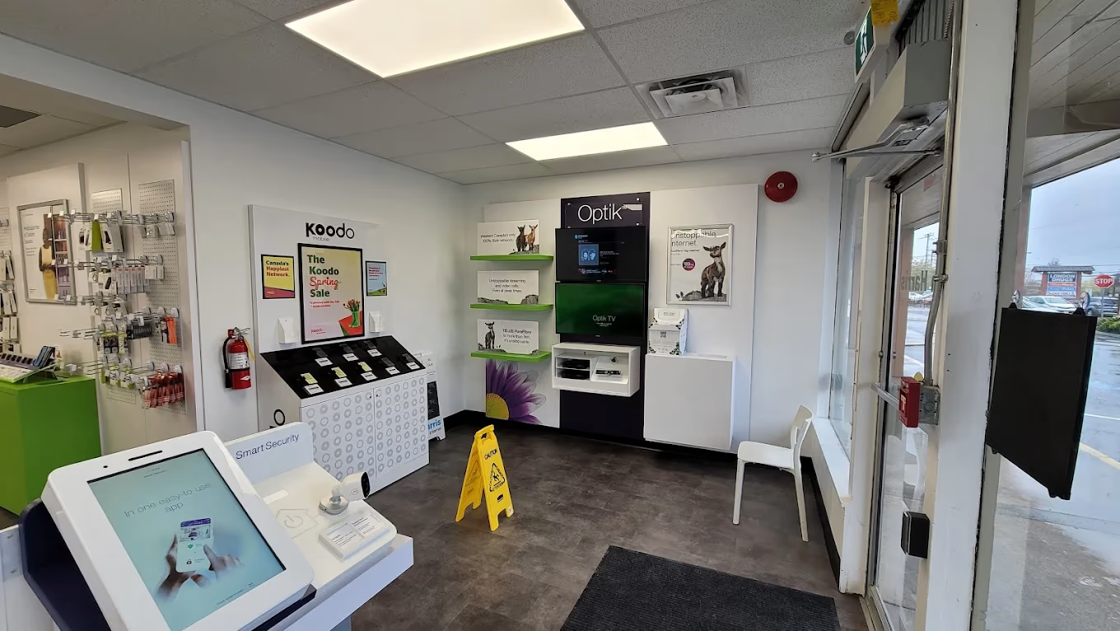
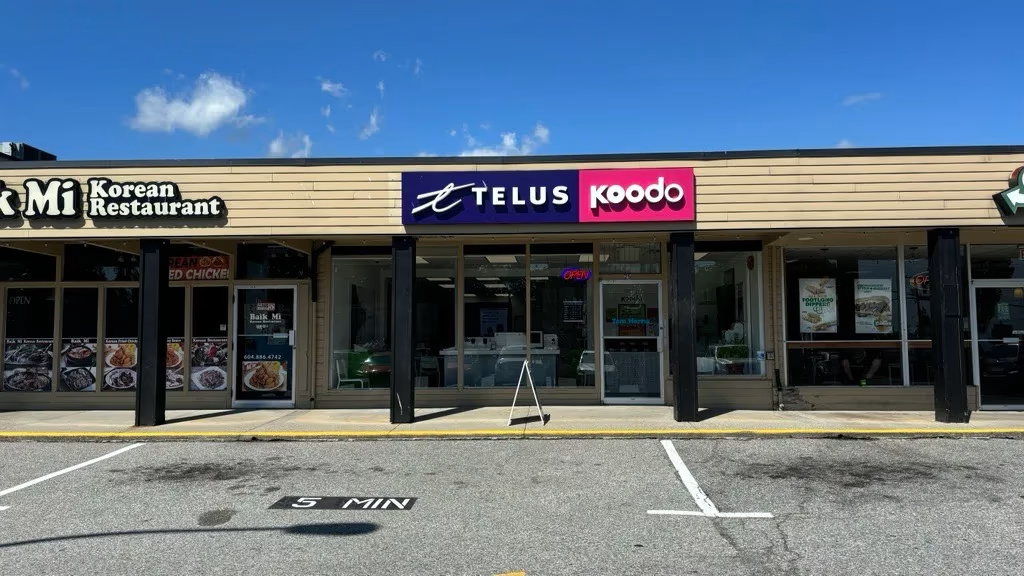
The Tom Harris TELUS & Koodo Store project involved a commercial tenant improvement inside Sunnycrest Mall in Upper Gibsons, Gibsons, BC. Executing a build-out across the Georgia Strait requires single-mobilization precision. Our team locked in exact as-built measurements on day one, integrated TELUS's corporate retail standards, and delivered a friction-free permit package to the Town of Gibsons.
The Challenge
Executing a commercial build-out outside the Lower Mainland introduces immediate logistical risks. When a site is located across the water in Gibsons, missing a critical dimension or failing to document existing mechanicals means losing a full day to ferry schedules just to re-measure. We took extra time on the front end to execute a flawless, comprehensive as-built measuring phase during our single site mobilization. Locking in this granular, highly accurate site data early saves you from catastrophic delays and costly redesigns once the Town of Gibsons Building Department starts reviewing the file.
Technical Scope of Work
To convert this empty Sunnycrest Mall shell into a fully operational corporate retail center, we executed the following requirements:
- Remote As-Built Baselines: Executed high-precision on-site measurements of Unit 25 in Sunnycrest Mall, Upper Gibsons, to generate exact building CAD baselines before initiating the TI design, eliminating the need for return trips.
- Commercial Code Analysis: Audited egress paths, maximum travel distances, and fire separations required for a high-traffic retail assembly space under the BC Building Code.
- Corporate Standards Integration: Coordinated TELUS's strict corporate specifications for millwork, lighting, and spatial layouts within the hard constraints of the existing base building envelope.
- Permit Drawing Package: Drafted a complete, fully coordinated set of production drawings tailored to both the franchise's operational needs and the Town of Gibsons' municipal bylaws.
The Outcome
By treating the geographic distance as a catalyst for hyper-accurate site documentation rather than a barrier, we delivered a bulletproof permit package without friction. This precision bypassed the usual municipal red tape, allowing the builder to execute the interior overhaul flawlessly. The result is a highly successful retail hub on the Sunshine Coast that currently holds a 4.8 rating across 798+ Google reviews.