Prime Golf Lounge Indoor Simulator TI Case Study
- 1Commercial Space & Occupancy Classification
- 2Acoustic Impact Partitions & Glazing
- 3Universal Accessible Washroom Upgrades
- 4City of Richmond Building Permit Clearance
Richmond, BC
Featured Photos
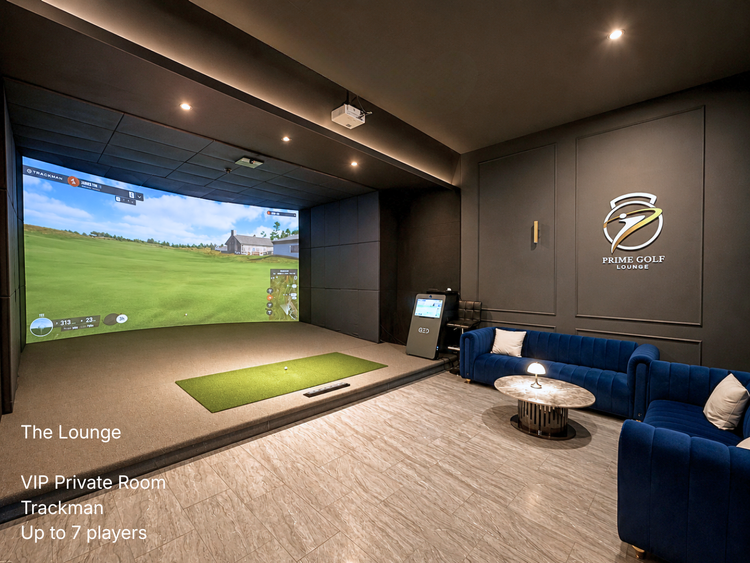
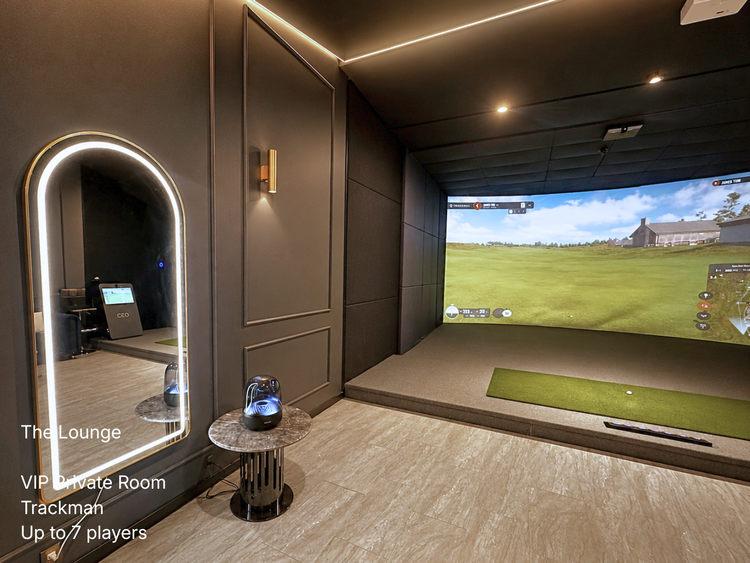
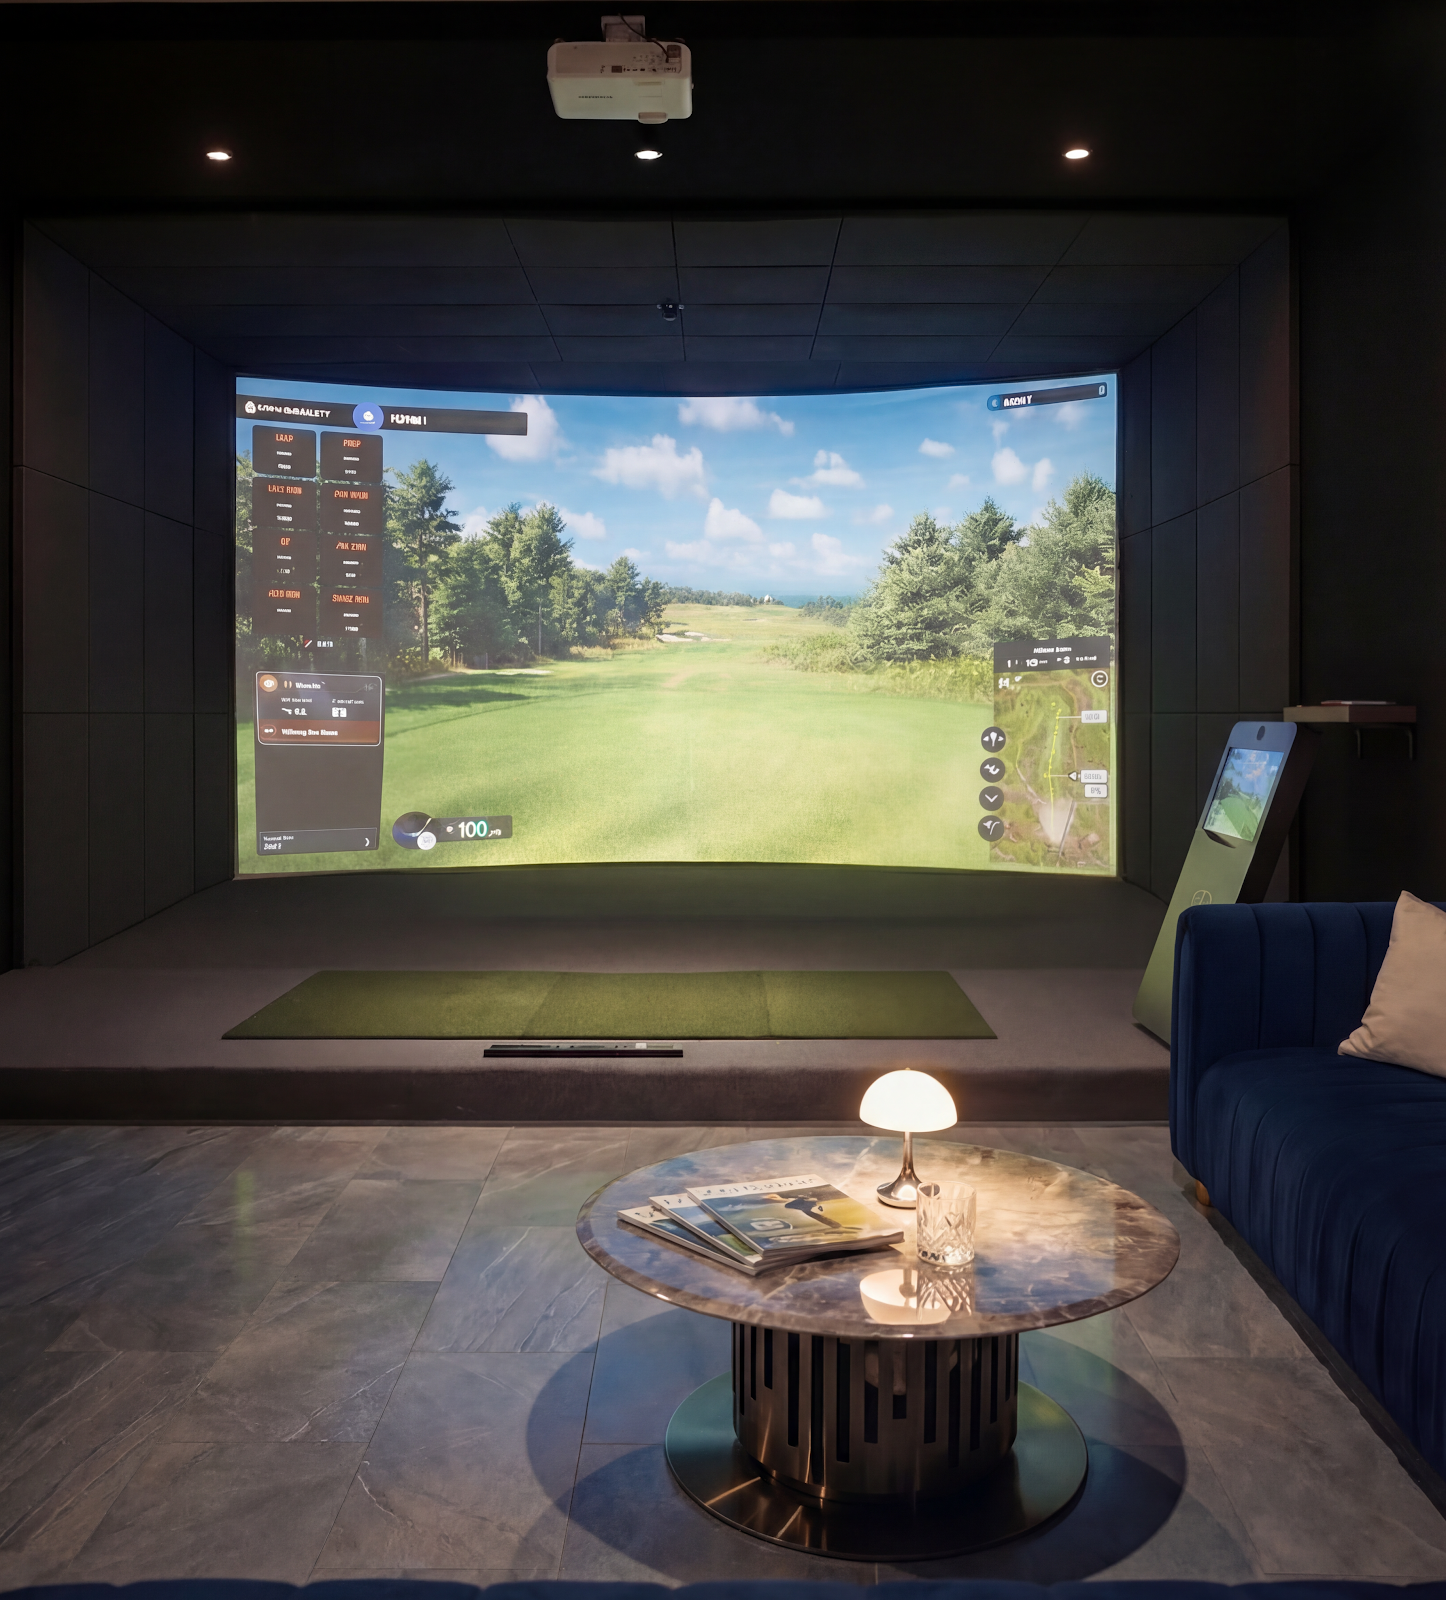
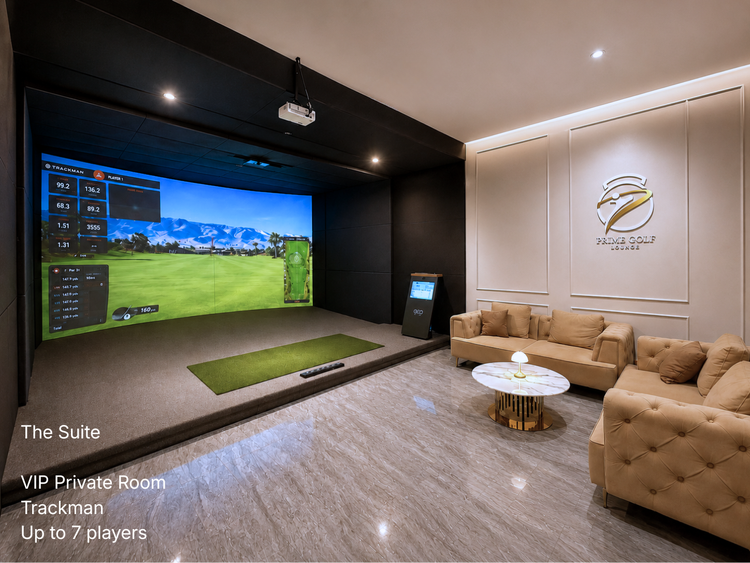
Canadian Blueprint prepared the complete commercial tenant improvement permit drawing package (Sheets BP-1 through BP-5) for Prime Golf Lounge at Unit 130 – 12553 Bridgeport Road in Richmond, BC. The drawing set fulfilled City of Richmond architectural and life-safety submittal requirements, expanding the high-tech golf simulation suite with a new private Simulator Room #4, custom acoustic impact partitions, and universal barrier-free accessibility upgrades.
The Challenge
Indoor golf simulation facilities can inadvertently trigger onerous Group A-2 Assembly occupancy regulations under standard municipal interpretations. Canadian Blueprint applied BC Building Code 2024 Article 3.1.2.7, proving that the recreation space qualifies as a Group D Business and Personal Services occupancy by establishing a maximum occupant load of ≤ 30 persons within a fully sprinklered industrial commercial suite.
Technical Scope of Work
Our drawing package resolved specific mechanical, life-safety, and spatial parameters:
- Acoustic & Impact Partitions (Sheet BP-2): Detailed 3-5/8″ 25-gauge steel stud acoustic assemblies with 10 mm heavy tempered glazing channels, setting blocks, and resilient acoustic sealant to withstand ball strikes and isolate sound from adjoining suites.
- Egress & Travel Paths (Sheet BP-3): Plotted verified travel distances (TD 81.42 ft and TD 103.03 ft), ensuring full compliance with BCBC 3.4.5.1 exit signage, emergency lighting battery pack placements, and clear egress corridors.
- Universal Washroom Upgrade: Reconfigured existing facilities into a dedicated staff unisex washroom and a fully compliant universal accessible washroom per BCBC 3.8.3.6 doorway clearances and turning radii.
The Outcome
The City of Richmond approved the permit drawings under BCBC 2024 without requiring auxiliary assembly egress hardware or sprinkler reconfiguration. The facility successfully completed construction and welcomed golfers to its expanded multi-bay lounge on Bridgeport Road.