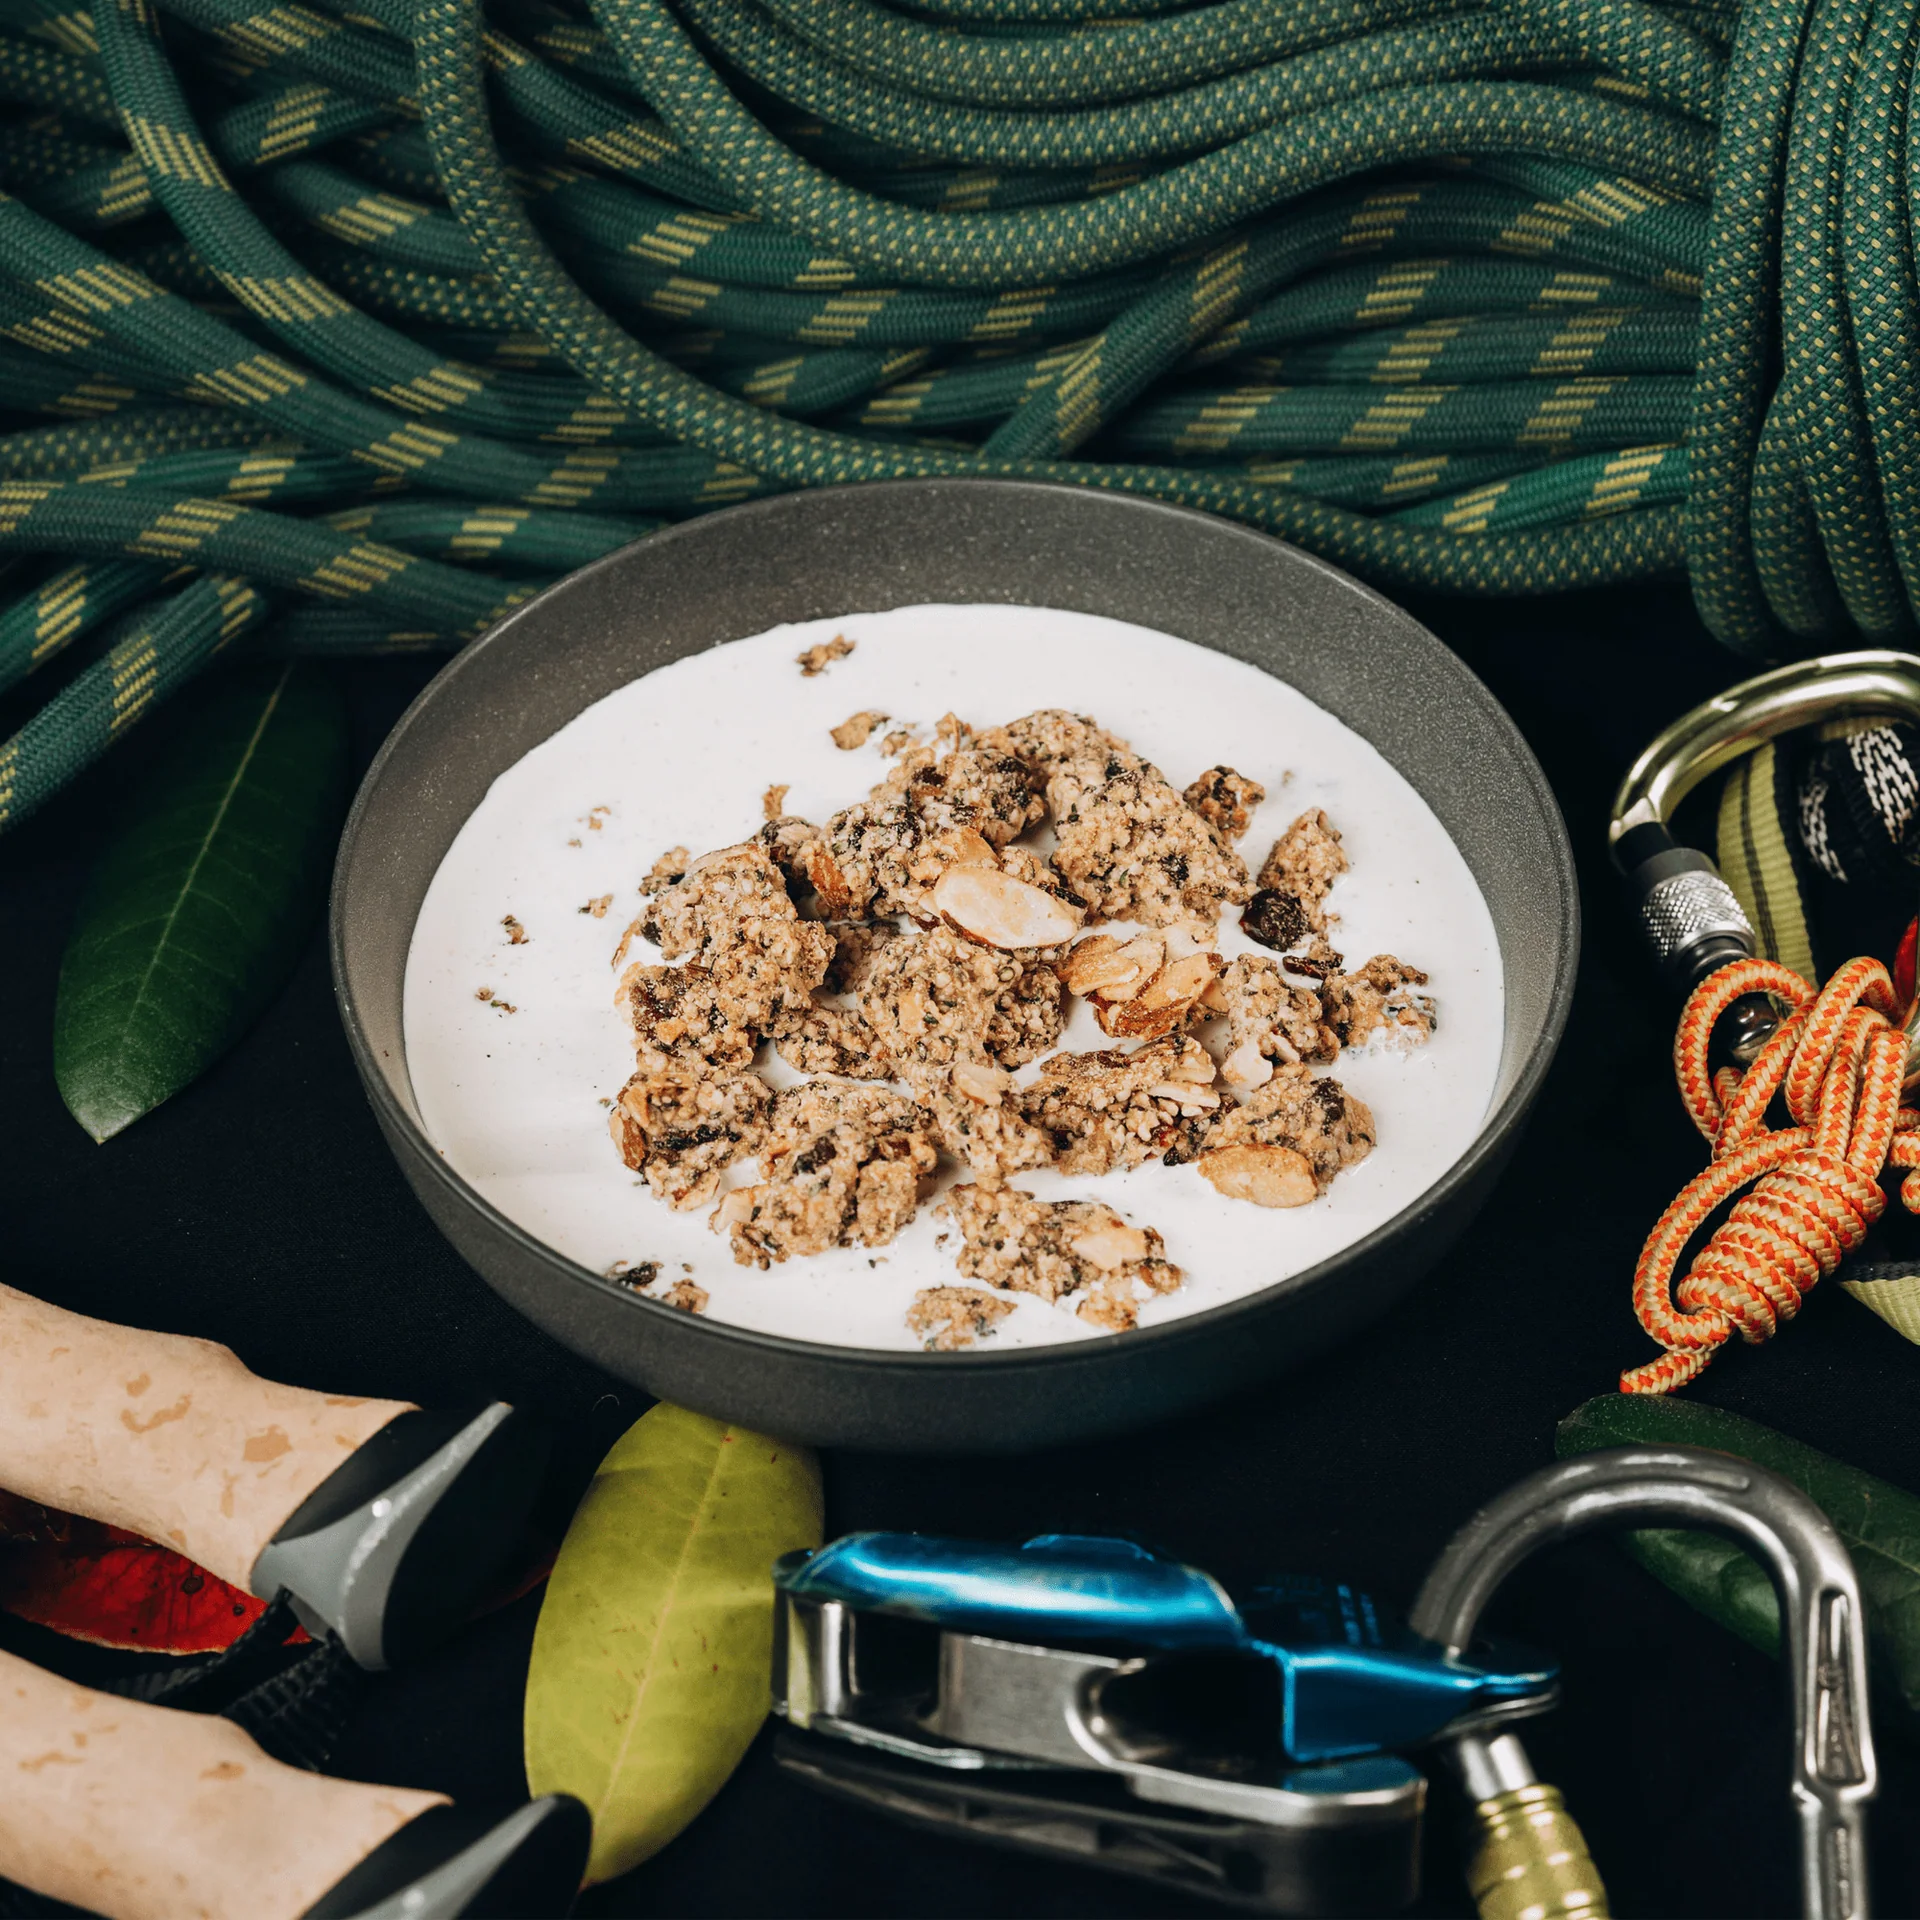
Nomad Nutrition Commercial TI Case Study
- 1As-Built Industrial Survey & CAD Baseline
- 2Food Safety & Cleanroom Spatial Layout
- 3Fire Separation & Egress Verification
- 4City of Burnaby Building Permit Clearance
Burnaby, BC
Featured Photos
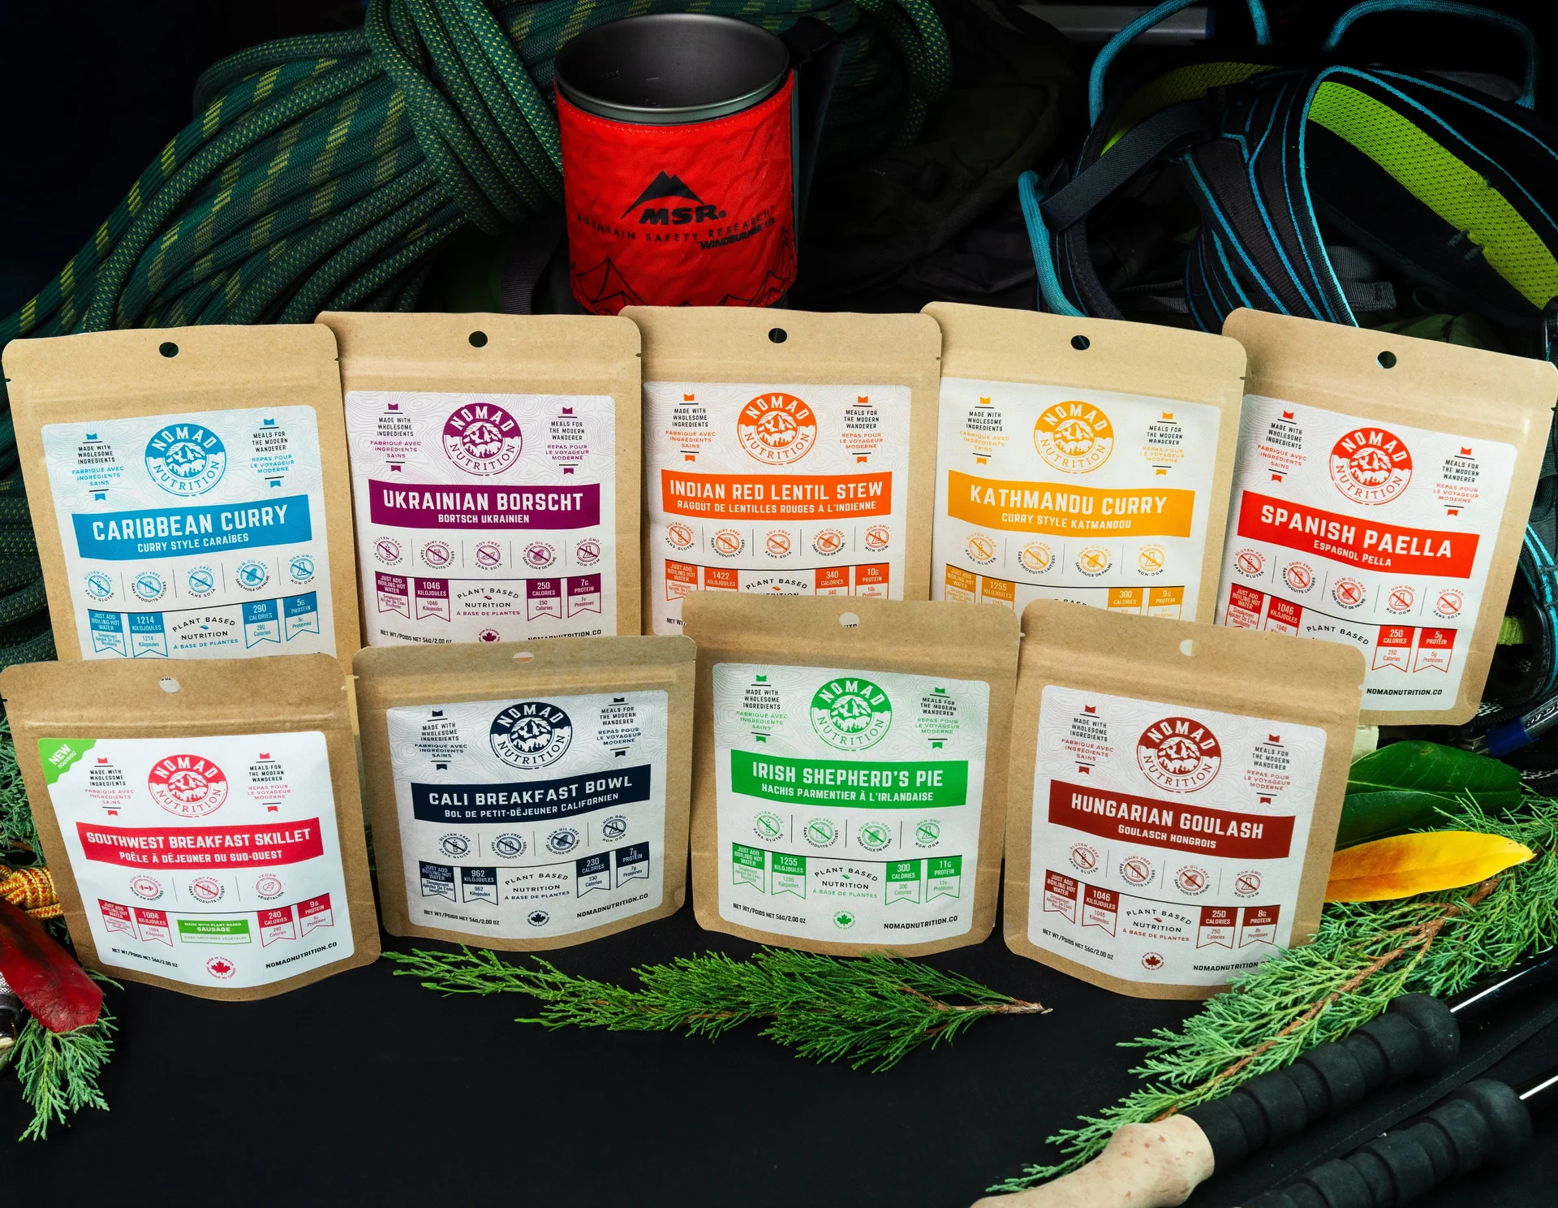
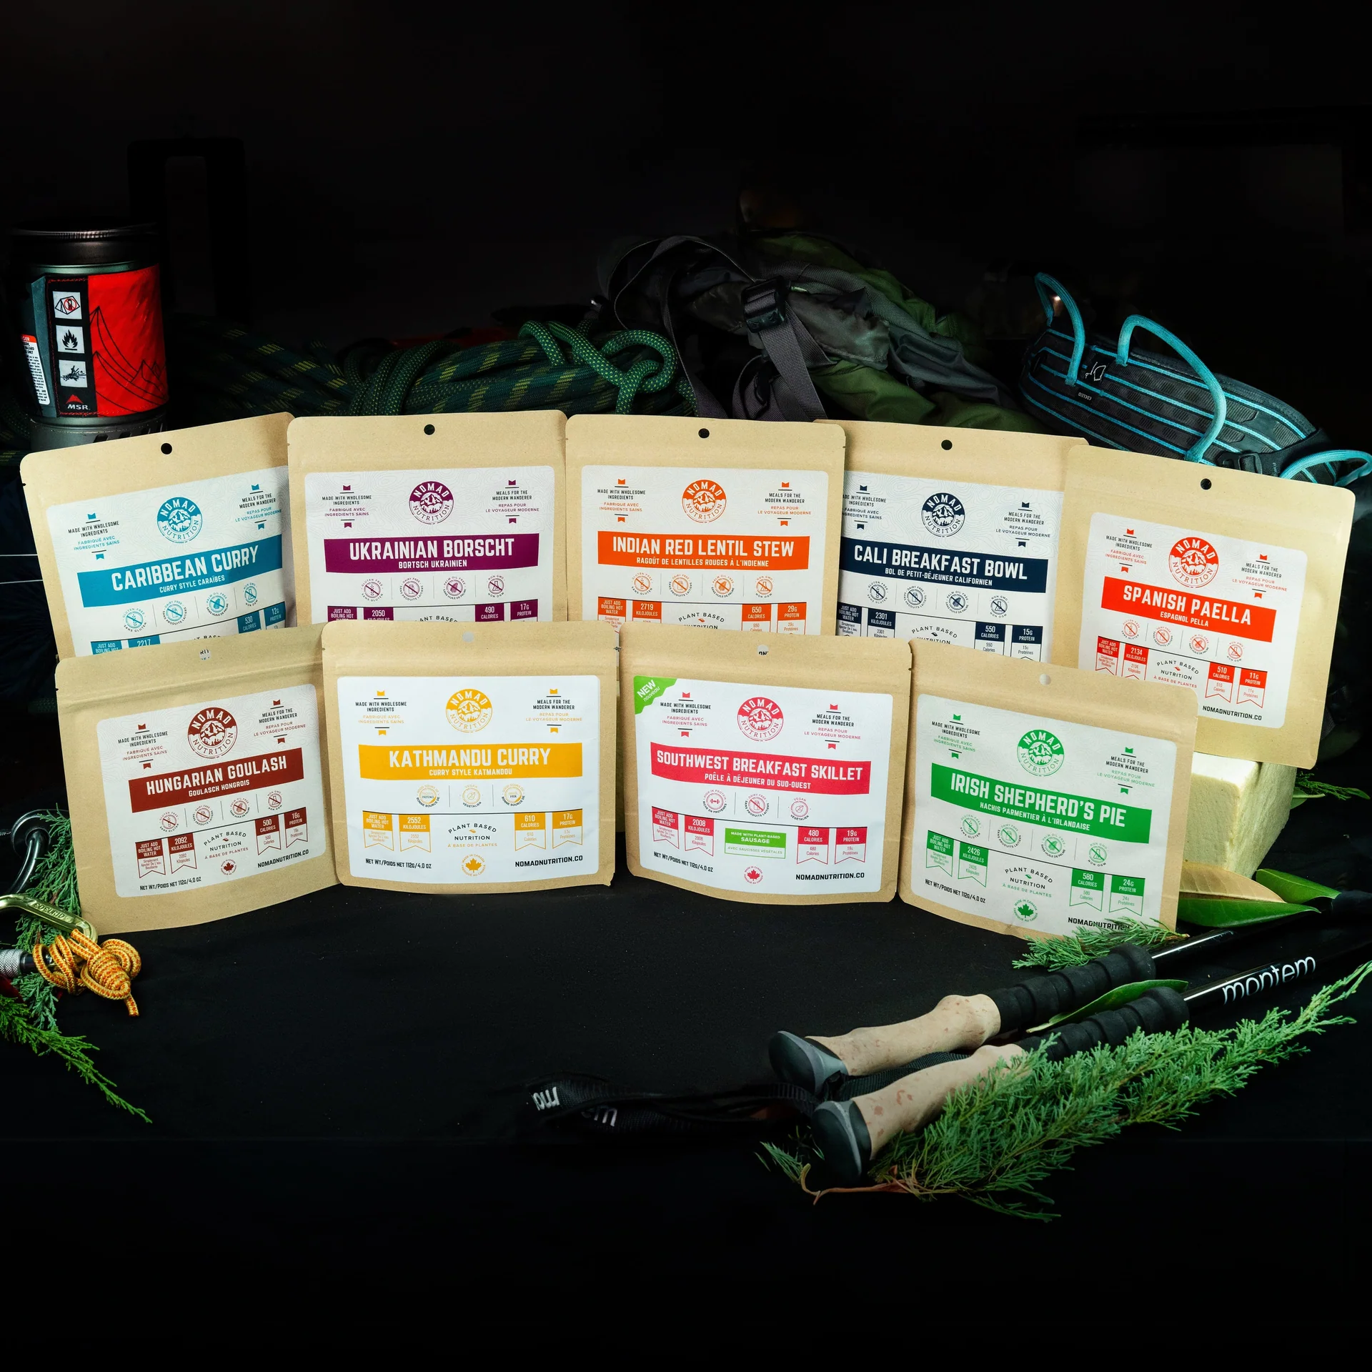
Canadian Blueprint delivered the complete commercial tenant improvement permit drawing package for Nomad Nutrition on Winston Street in Burnaby, BC. The project expanded their specialized organic freeze-drying and clean packaging plant, satisfying City of Burnaby architectural and life-safety submittal requirements for industrial food production.
The Challenge
Converting industrial warehouse space into a high-capacity commercial food processing plant requires navigating complex fire separations between Group F-2 Medium-Hazard Industrial processing zones and front-of-house administrative offices. Meeting municipal plan check scrutiny meant coordinating hygienic room washes, washdown drains, and mechanical make-up air while preserving strict life-safety egress limits.
Technical Scope of Work
Our drawing package addressed key municipal, industrial hygiene, and life-safety parameters:
- Hygienic Cleanroom Partitions: Detailed washable, non-porous partition assemblies and sealed floor-wall junctions to prevent particulate accumulation and withstand aggressive sanitization routines.
- Barrier-Free Accessibility (BCBC 3.8): Configured universal accessible washroom facilities, door swing clearances, and unobstructed corridor routes connecting the main lobby to staff production spaces.
- Life Safety & Egress Pathways: Verified maximum travel distances, illuminated emergency exit signage, and fire-resistance ratings for all boundary assemblies separating production and warehouse sectors.
The Outcome
Clear permit documentation and prompt resolution of plan check inquiries ensured rapid permit clearance from the City of Burnaby, allowing Nomad Nutrition to expand production and scale operations across Canadian and international distribution networks.