Folk & Faerie Floral Studio TI Case Study
- 1Major Occupancy Change (A-2 to Group E)
- 2Commercial Floral Walk-In Cooler Integration
- 3BCBC 3.8 Universal Washroom & Accessibility
- 4City of Delta Permit Approval
Delta, BC
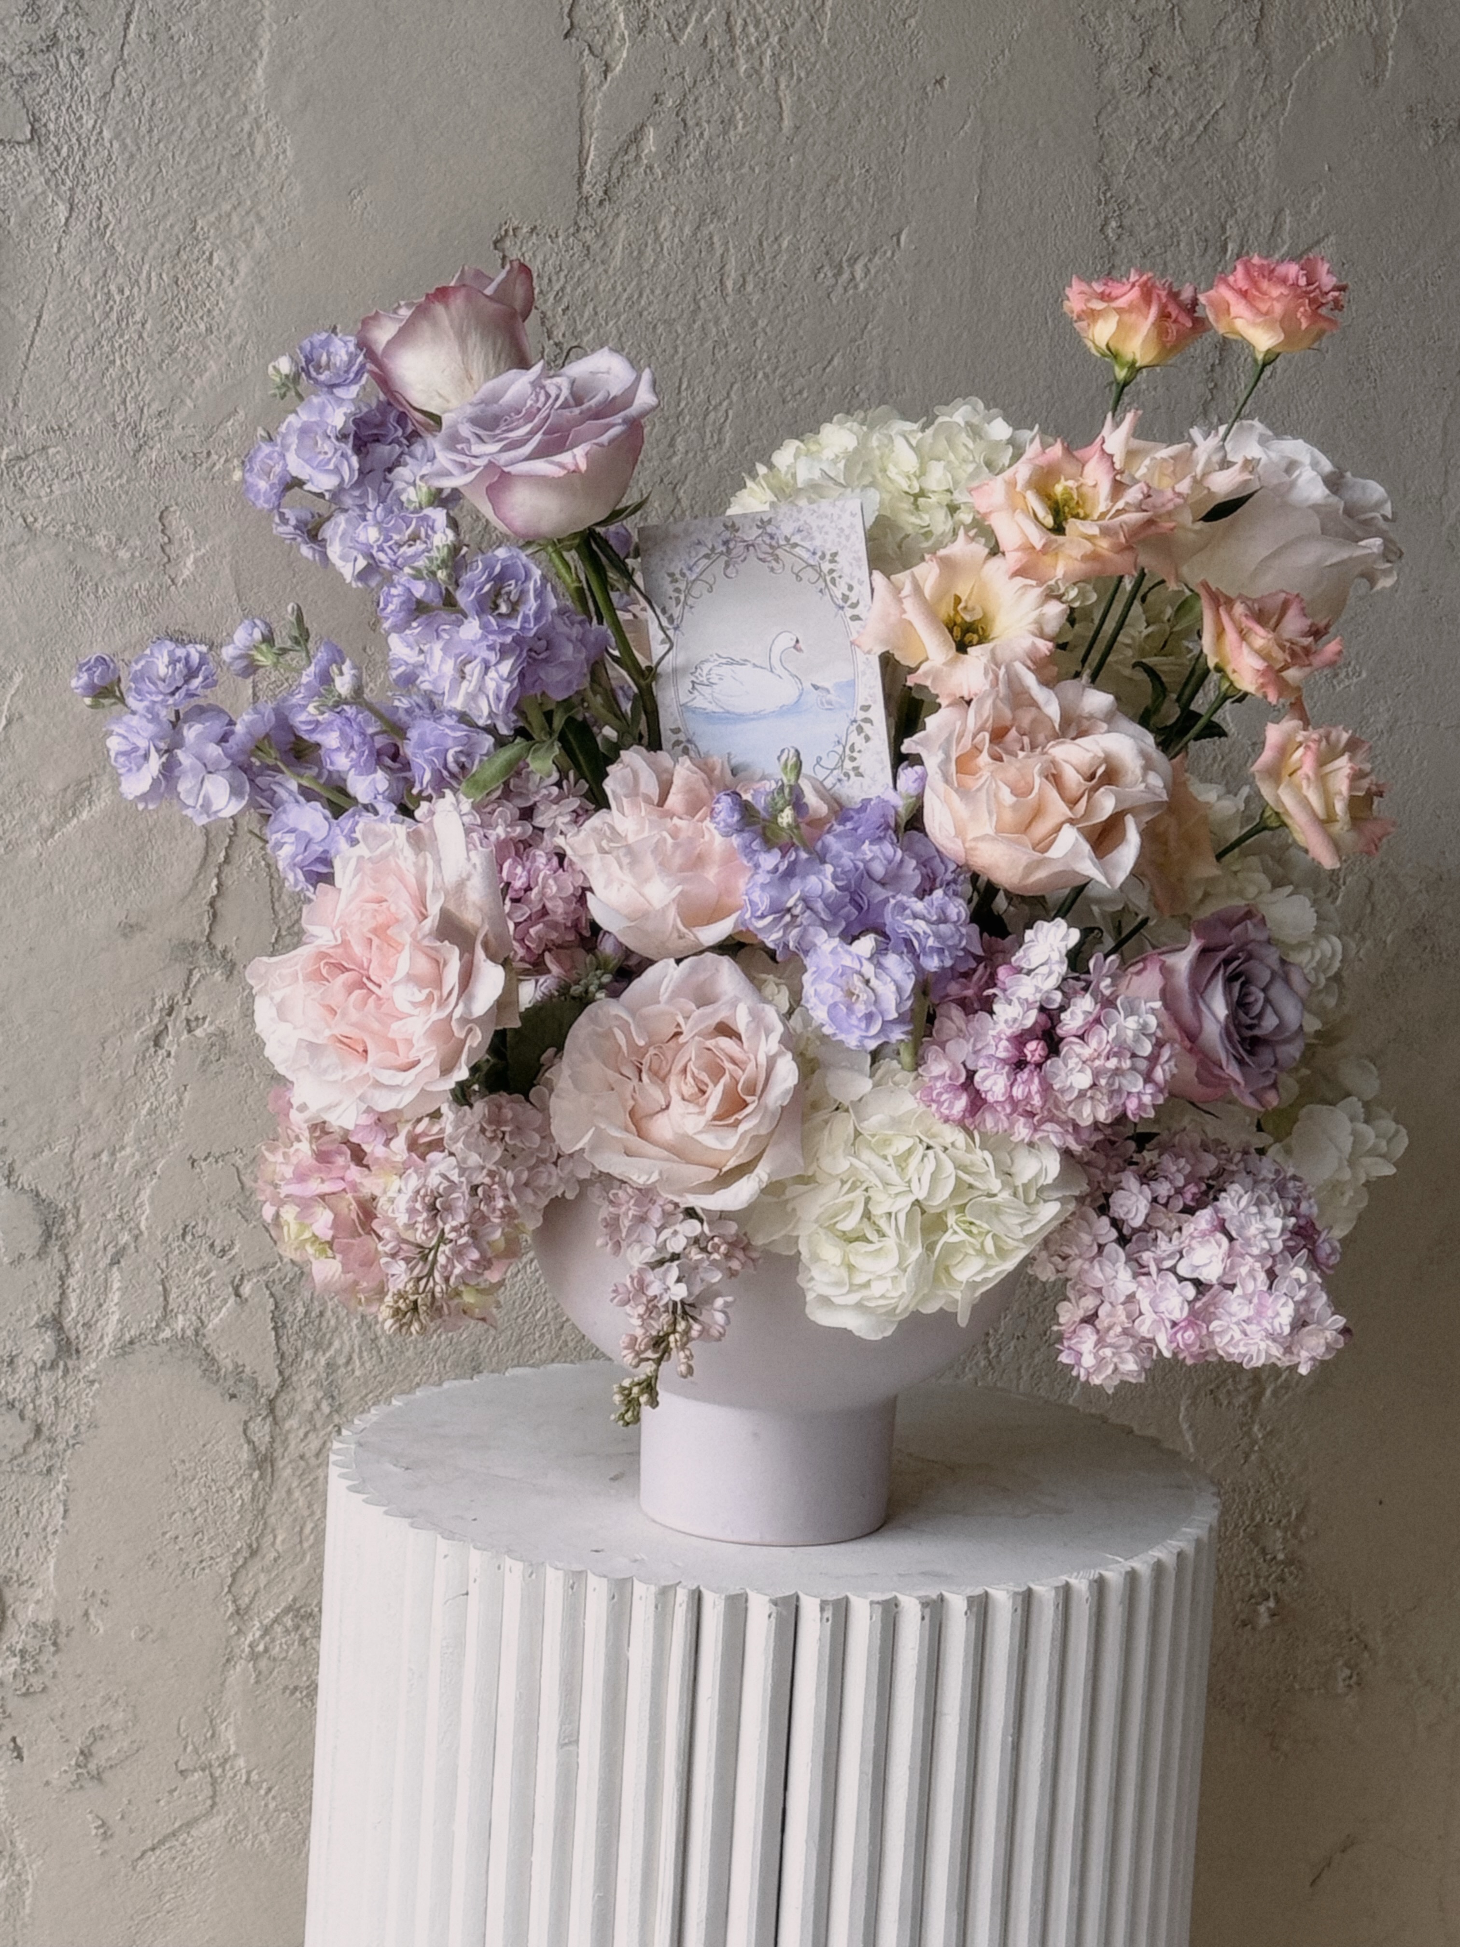
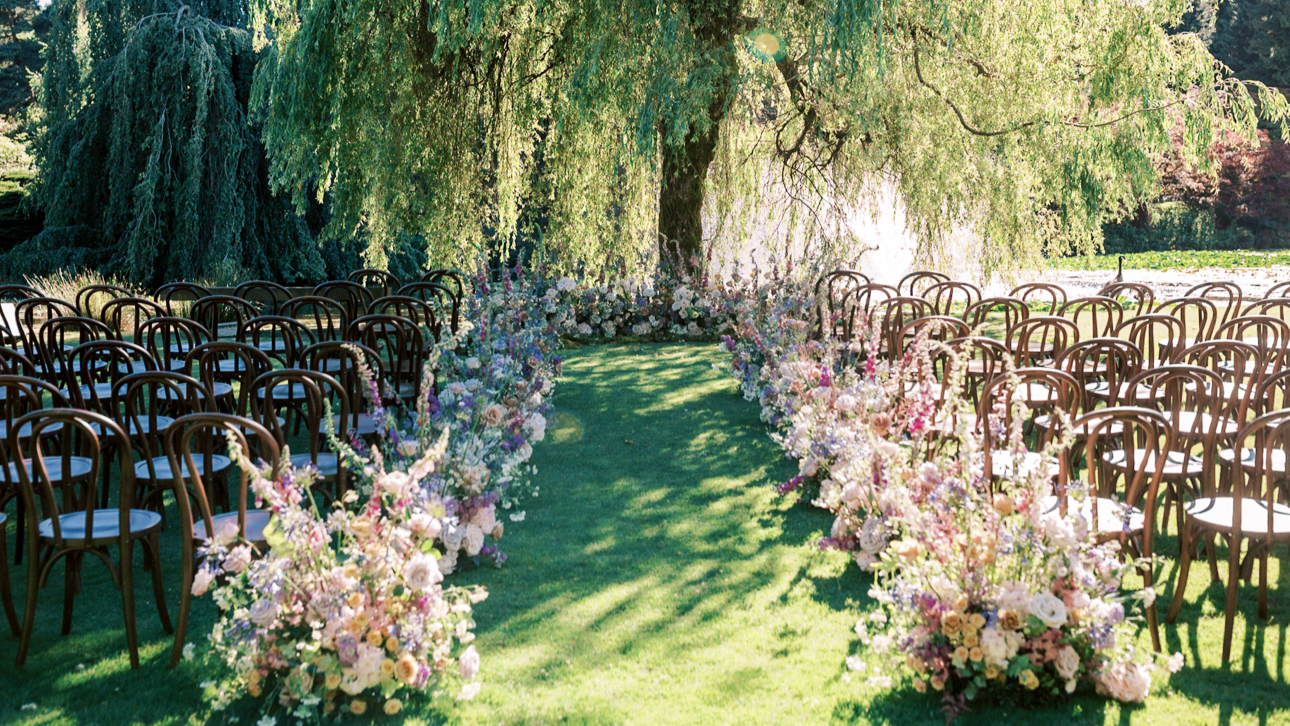
Featured Photos
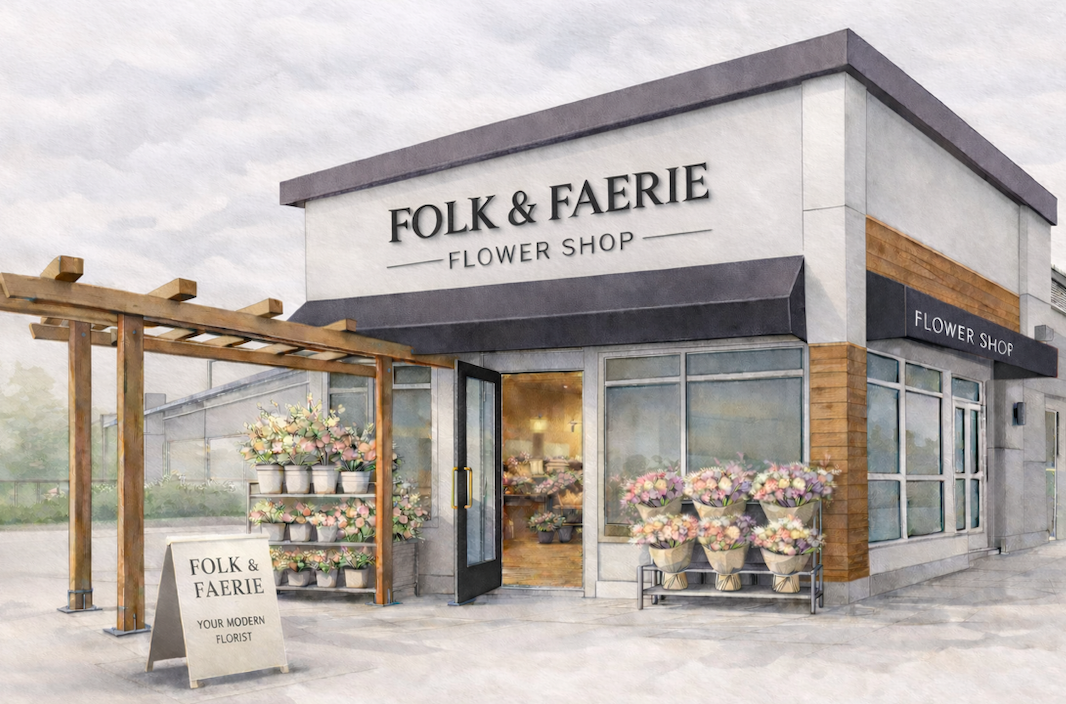

Canadian Blueprint developed the full architectural permit drawing set (Sheets BP-1 through BP-5) for Folk & Faerie Studio at Unit 1504 – 4949 Canoe Pass Way in Delta, BC (Tsawwassen Mills). The project executed a complete Change of Use from a decommissioned Menchie’s frozen yogurt shop into a bespoke floral boutique and botanical retail showroom.
The Challenge
Converting a food-service establishment into a retail floral studio required formal reclassification under BC Building Code 2024 from Group A-2 Assembly to Group E Mercantile occupancy. The plan demanded comprehensive selective demolition of legacy soft-serve plumbing, commercial refrigeration drainage coordination, and integration of an insulated commercial walk-in floral preservation cooler without disrupting mall common corridors or egress travel thresholds.
Technical Scope of Work
Our drawing package resolved key building permit, accessibility, and mechanical parameters:
- Occupancy & Egress Modeling (Sheet BP-3): Established Group E Mercantile compliance under BCBC 3.2.2.63 with a 90.85 m² customer retail floor area (occupant load factor 3.7 m²/person) and maximum travel distances kept under the 30.0 m limit per Article 3.4.2.5.(1)(f).
- Commercial Cooler & Plumbing Integration: Coordinated permit rough-ins for the modular walk-in floral preservation cooler, connecting condensate drainage to existing floor drains while preserving accessibility clearances along all retail display perimeters.
- Universal Washroom Compliance (Sheet BP-2): Detailed a fully compliant universal accessible washroom featuring 800 mm clear grab-bar mounting heights, 1000 mm maximum accessory reach, and wheelchair turning radiuses aligned with the BC Building Accessibility Handbook.
The Outcome
The City of Delta approved the Change of Use and building permit under BCBC 2024 without delay, paving the way for seamless demolition, mechanical installation, and a successful opening inside Tsawwassen Mills.