
Skip to content
Evolution Fitness Vancouver TI | Canadian Blueprint feature image
Commercial TI

Evolution Fitness Vancouver TI

Kensington, Vancouver, BC
  1. 1
    As-Built Baseline Measurement
  2. 2
    VBBL Accessibility & Spatial Clearance Audit
  3. 3
    Occupancy & Egress Code Analysis
  4. 4
    Permit Package & Fast-Track Approval
Project Type
Commercial TI
Location
Kensington,
Vancouver, BC
Scope
Commercial Assembly TI & Accessibility Planning
Facility
Evolution Fitness and Lagree
Accessibility Code
VBBL Barrier-Free Paths & Turning Radiuses
Special Focus
Heavy Lagree Equipment Spatial Integration
Jurisdiction
City of Vancouver Building Dept.
Outcome
Successfully permitted & built
← Back to Commercial Projects

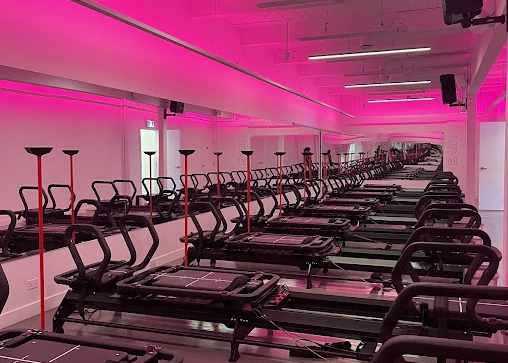
The Evolution Fitness and Lagree project involved a commercial assembly tenant improvement and accessibility planning package at 1143 Kingsway in Kensington, Vancouver, BC. Balancing high equipment density with Vancouver Building By-law (VBBL) accessibility clearances required mathematically mapping Lagree machinery layouts against strict barrier-free travel paths to deliver a frictionless building permit package.

The Challenge

Balancing maximum equipment density with mandatory Vancouver Building By-law (VBBL) accessibility clearances is a massive hurdle in specialized fitness studios. The City of Vancouver heavily scrutinizes barrier-free paths of travel and turning radiuses around commercial equipment. We took extra time on the front end to mathematically map the heavy Lagree equipment layout against the strict accessibility clearances. Dialing in this spatial planning early saves you from failed occupancy inspections and the nightmare of having to relocate fixed, heavy machinery after the fact.

Technical Scope of Work

To convert this commercial space into a high-capacity, fully compliant fitness studio, we executed the following requirements:

  • Spatial Planning & Accessibility: Audited the proposed floor plan to ensure the high-density layout of specialized Lagree equipment maintained strict, code-compliant barrier-free access routes and washroom clearances.
  • Client Vision Integration: Bridged the gap between the owner's operational goals and Vancouver's municipal realities, drafting a layout that maximized revenue-generating equipment without triggering accessibility red flags.
  • As-Built Baselines: Executed precise on-site measurements of the commercial shell at 1143 Kingsway in Kensington, Vancouver, to establish a rigid spatial CAD baseline before any equipment placement was finalized.
  • Occupancy & Code Analysis: Calculated the maximum occupant load and mapped egress routes to ensure the intense group fitness layout did not compromise mandatory fire and life-safety codes.

The Outcome

Full VBBL Accessibility & Building Permit Clearance

By treating the mandatory accessibility clearances as the framework for the design rather than an obstacle, we handed the client a bulletproof permit package. This proactive collaboration bypassed municipal red tape and brought the owner's exact vision to life. The result is a highly efficient, fully compliant fitness studio that currently holds a 4.8 rating across 68+ Google reviews.