Daycare Facility Commercial TI Case Study
- 1Child Care Licensing & Spatial Audit
- 2Dual Exit Egress & Life Safety Planning
- 3Universal & Child-Scale Plumbing Rough-Ins
- 4City of Burnaby Building Permit Clearance
Burnaby, BC
Featured Photos
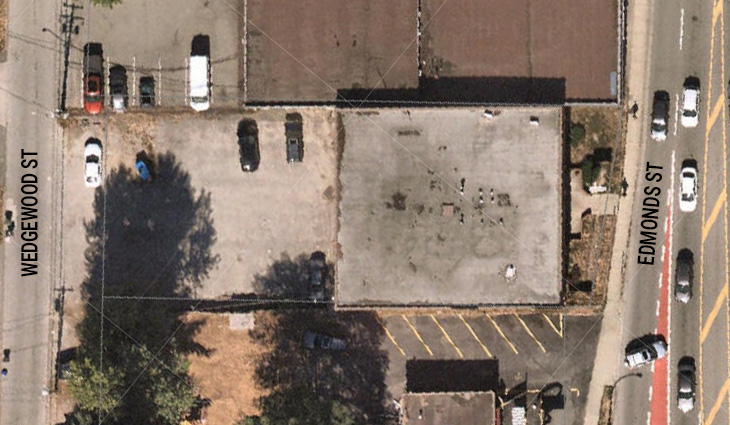
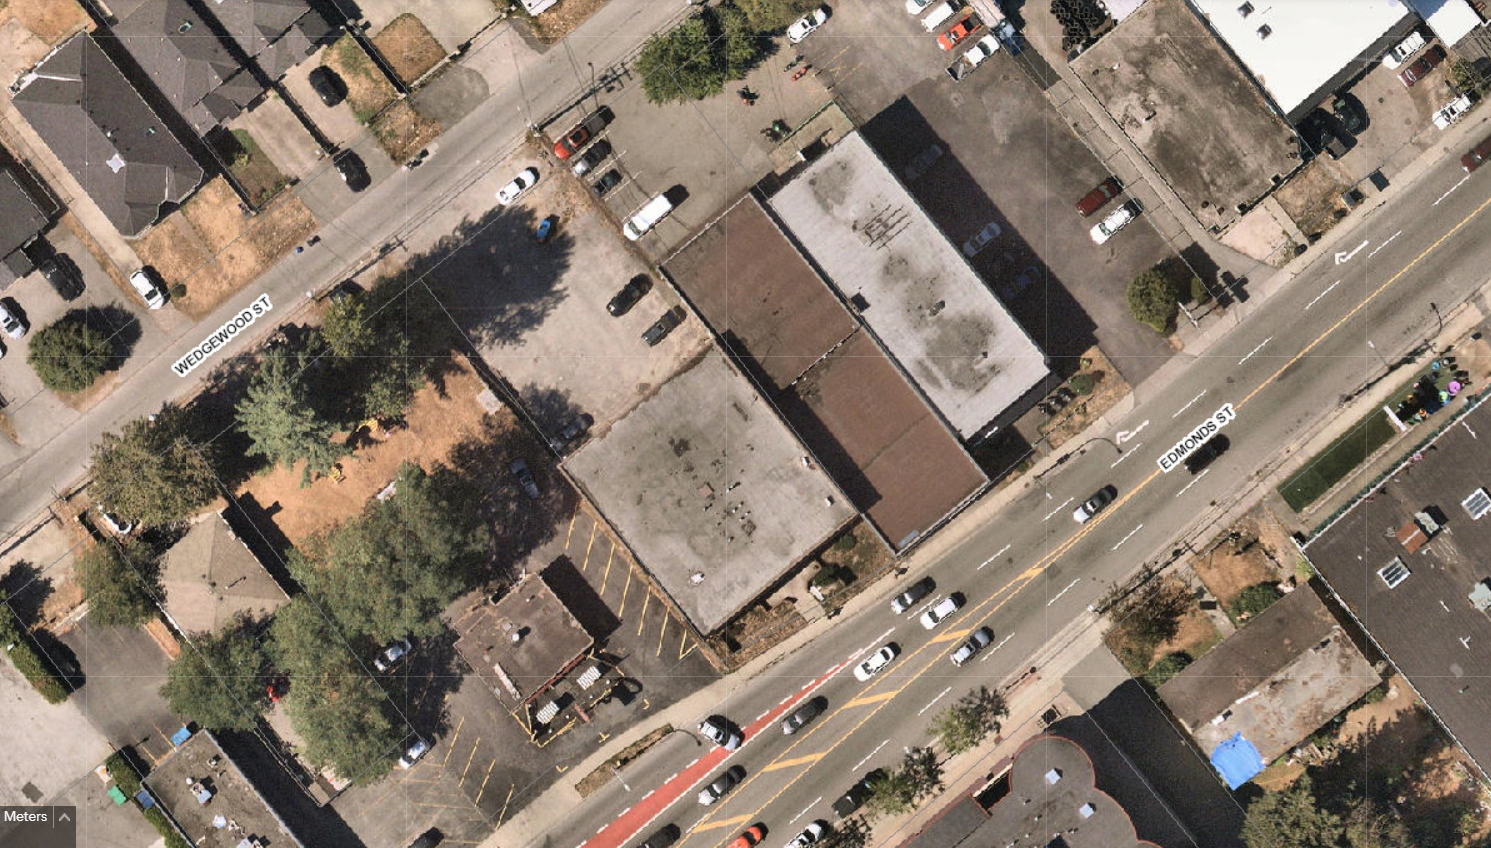
Canadian Blueprint prepared the complete commercial tenant improvement permit drawings for a licensed childcare center in the Edmonds area of Burnaby, BC. The project resolved strict provincial Child Care Licensing Regulation criteria and City of Burnaby architectural and life-safety submittal requirements for a commercial Change of Use.
The Challenge
Daycare facilities in British Columbia face dual regulatory scrutiny: the BC Building Code Group A-2 assembly life-safety rules and the BC Child Care Licensing Regulation. Meeting these standards required proving a minimum of 3.7 m² of unobstructed indoor activity space and 7.0 m² of outdoor play area per child, alongside dedicated two-hour fire separations and direct, non-hazardous exterior egress paths.
Technical Scope of Work
Our drawing package resolved key spatial, egress, and accessibility parameters:
- Occupant Load & Usable Space Verification: Mapped exact boundary lines excluding fixed casework, washrooms, and mechanical corridors to verify net activity area matching Fraser Health childcare capacity requirements.
- Dual Exit Egress Planning: Designed two widely separated, barrier-free exterior exit doors equipped with child-safe panic hardware and level threshold transitions to grade.
- Child & Universal Washroom Design: Configured age-appropriate washroom stalls, child-height wash basins (600 mm rim height), and a full universal accessible washroom compliant with BCBC Section 3.8.
The Outcome
The City of Burnaby approved the permit drawing set under BCBC Group A-2 standards without requiring auxiliary variance hearings. The facility received full health authority licensing clearance and opened to support families in the Edmonds community.