Cha Dian Café Commercial TI
- 1As-Built Baseline Audit
- 2Code Analysis & Egress Calculation
- 3Reflected Ceiling & Mechanical Plan
- 4Permit Clearance & Owner-Agent Filing
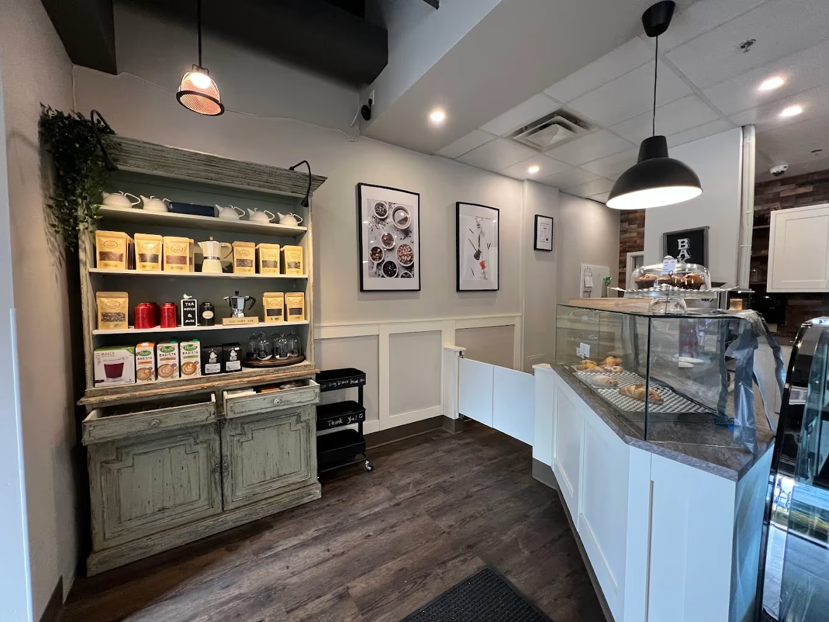
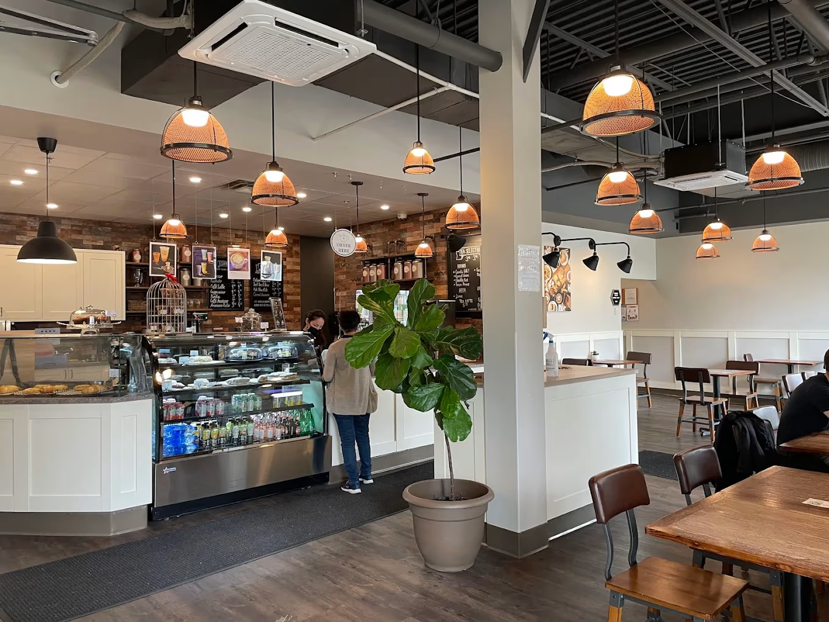
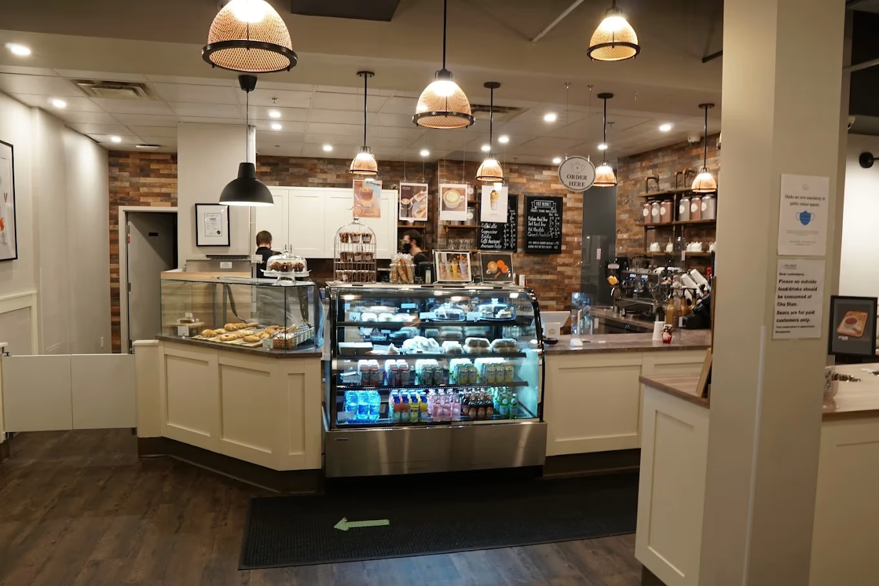
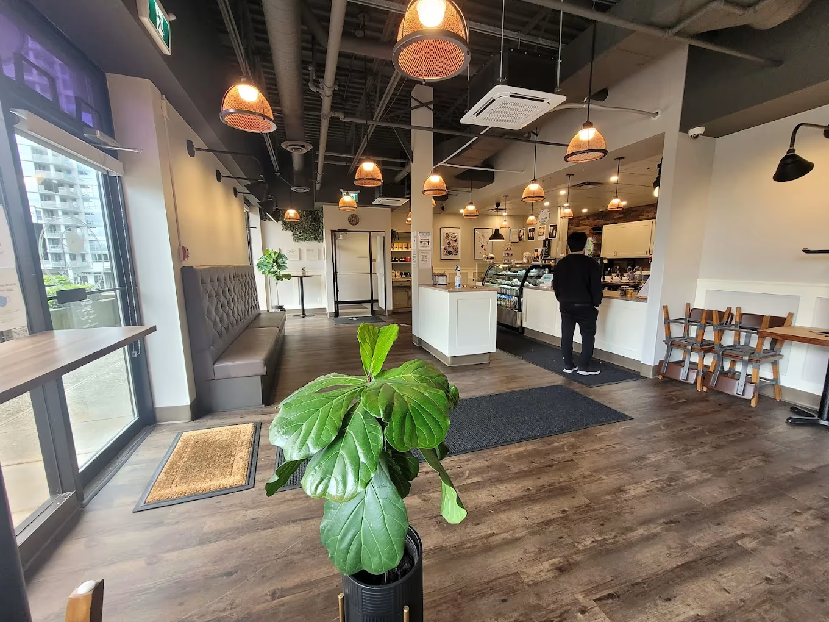
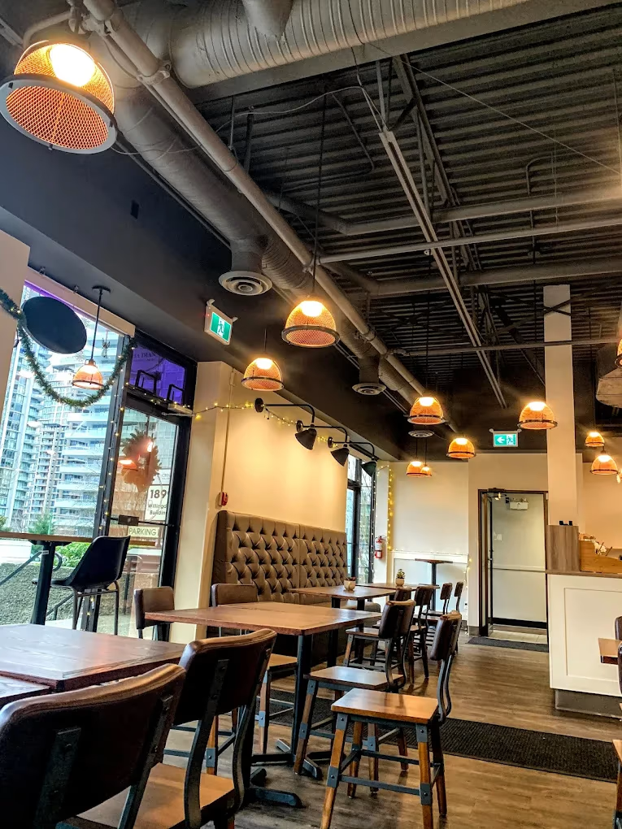
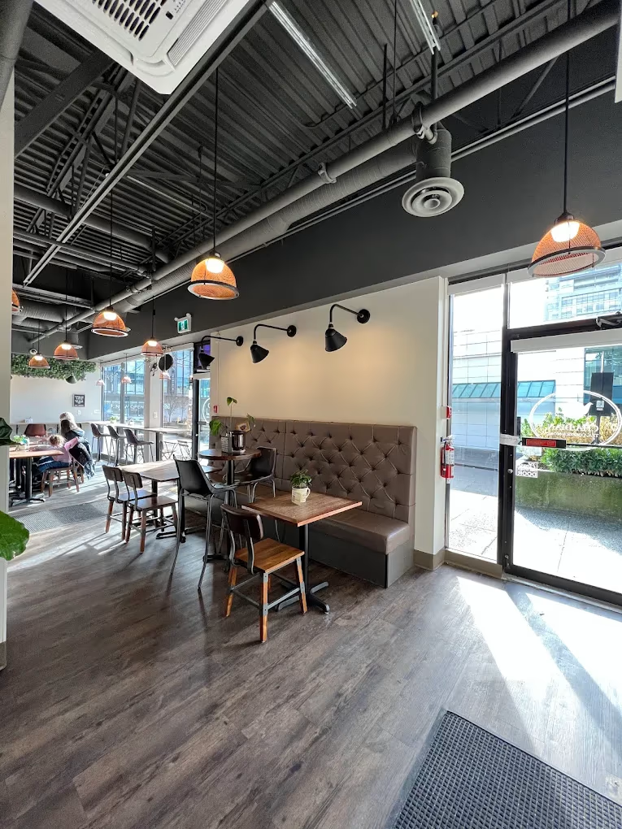
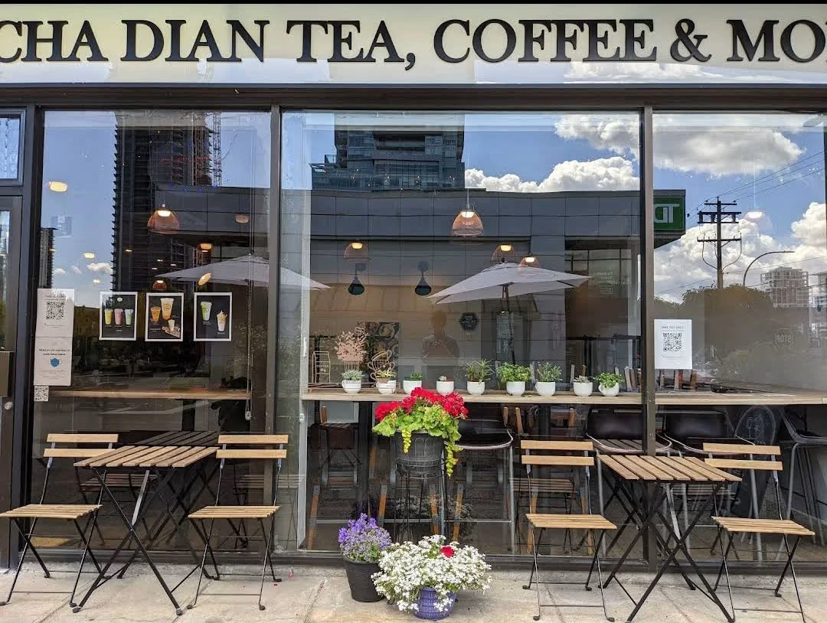
The Cha Dian Tea, Coffee & More project involved a 1,252 SF commercial tenant improvement right across from Brentwood Town Centre in Willingdon Heights, Burnaby, BC. Our design team established airtight as-built baselines, engineered reflected ceiling layouts, and delivered a complete municipal permit package in a rapid 4-week production window.
The Challenge
Executing a commercial café build-out near the high-traffic Brentwood Town Centre requires far more than picking out finishes; it demands strict adherence to the City of Burnaby's commercial code. For a 1,252 SF assembly space, the Building Department heavily scrutinizes egress paths, maximum travel distances, and mechanical clearances. We took extra time on the front end to perform a comprehensive review of the existing unit conditions and establish an accurate as-built baseline. Mapping out these structural realities and mechanical constraints early saves you from costly equipment conflicts and major headaches at the City later.
Technical Scope of Work
To convert this commercial shell into a fully operational and code-compliant café, we executed the following requirements:
- As-Built Baselines: Executed precise on-site measurements of the existing unit in Willingdon Heights, Burnaby, to generate highly accurate foundation and spatial baselines before any new design work started.
- Building Code Analysis & Egress: Calculated the maximum occupant load for the dining area and audited all proposed travel distances to ensure strict compliance with the BC Building Code for commercial assembly spaces.
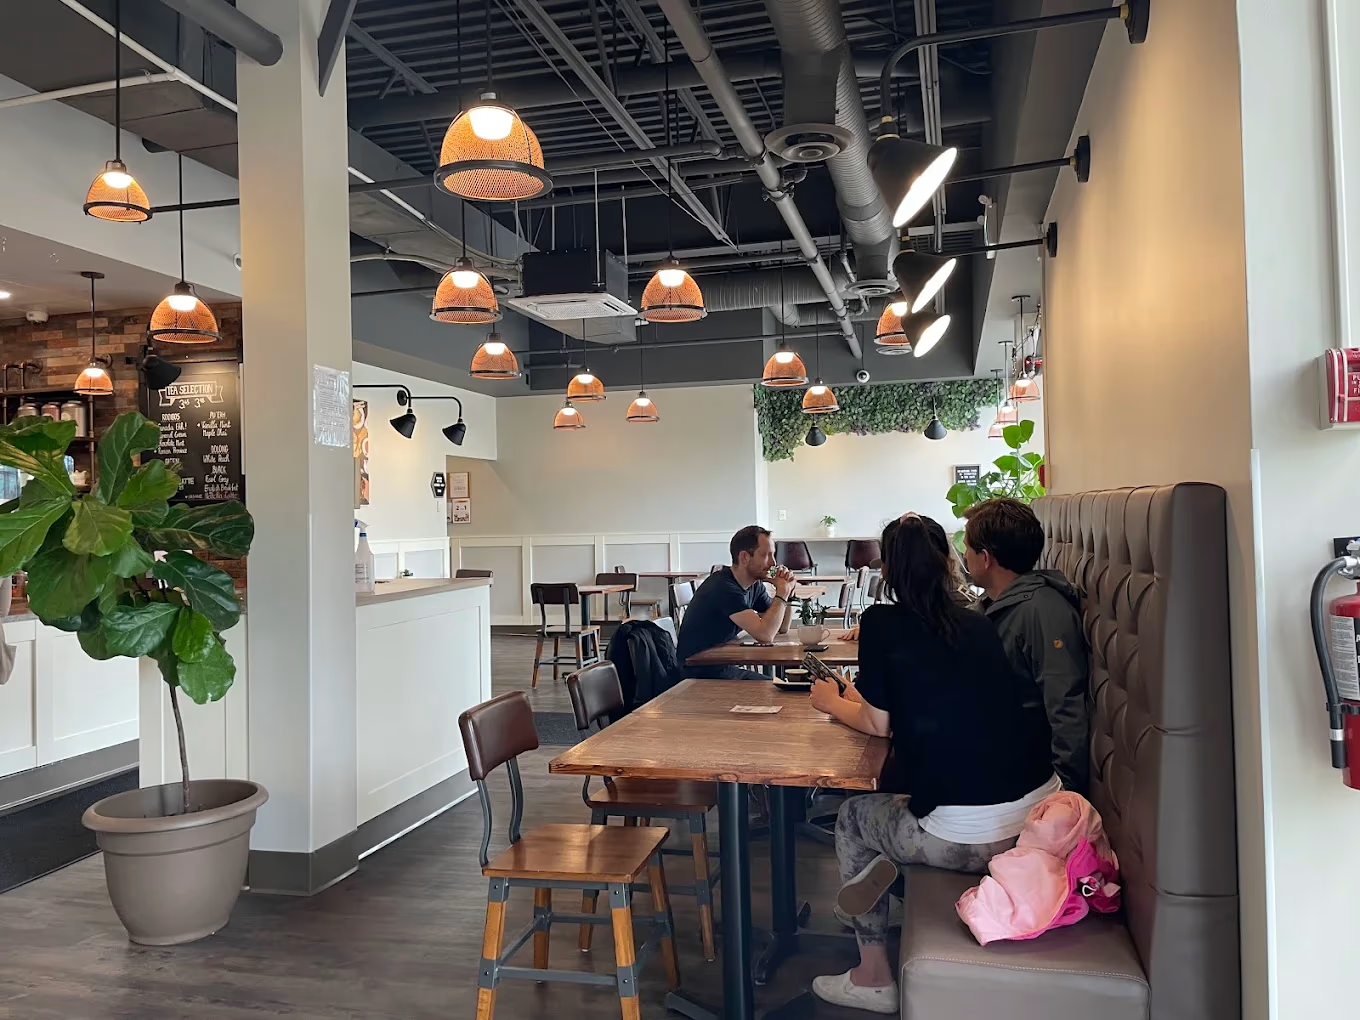
- Reflected Ceiling & Mechanical: Engineered a detailed reflected ceiling plan (RCP), coordinating the new HVAC layout and custom lighting plans to meet both the interior design goals and Burnaby's mechanical requirements.
- Construction Assembly Details: Drafted complete building cross-sections, specifying the exact construction assemblies required to secure municipal approval.
- Permit Coordination: Delivered a bulletproof drawing package that allowed the owners to confidently act as their own agent, bypassing the need for third-party representation during the permit application process.
The Outcome
By front-loading the building code analysis and establishing an airtight as-built baseline, we handed the client a fully coordinated, code-compliant set of building permit drawings within a rapid 4-week production schedule. This precision bypassed the usual municipal red tape, allowing the owners to successfully execute their build-out and open a premium community café right across from Brentwood Town Centre.