Skip to content
BLK BOX GYM Commercial TI | Canadian Blueprint feature image
Commercial TI

BLK BOX GYM Commercial TI

Bridgeport, Richmond, BC
  1. 1
    As-Built Baseline Audit
  2. 2
    Occupancy & Washroom Fixture Analysis
  3. 3
    Egress & Life Safety Mapping
  4. 4
    Permit Package & Fast-Track Clearance
Project Type
Commercial TI
Location
Bridgeport,
Richmond, BC
Scope
Commercial Fitness Facility TI
Facility
BLK BOX GYM
Occupancy Class
Assembly Occupancy (Group A2 Fitness)
Special Scope
Washroom Fixture Audit & Egress Math
Jurisdiction
City of Richmond Building Dept.
Outcome
Successfully permitted & built
← Back to Commercial Projects

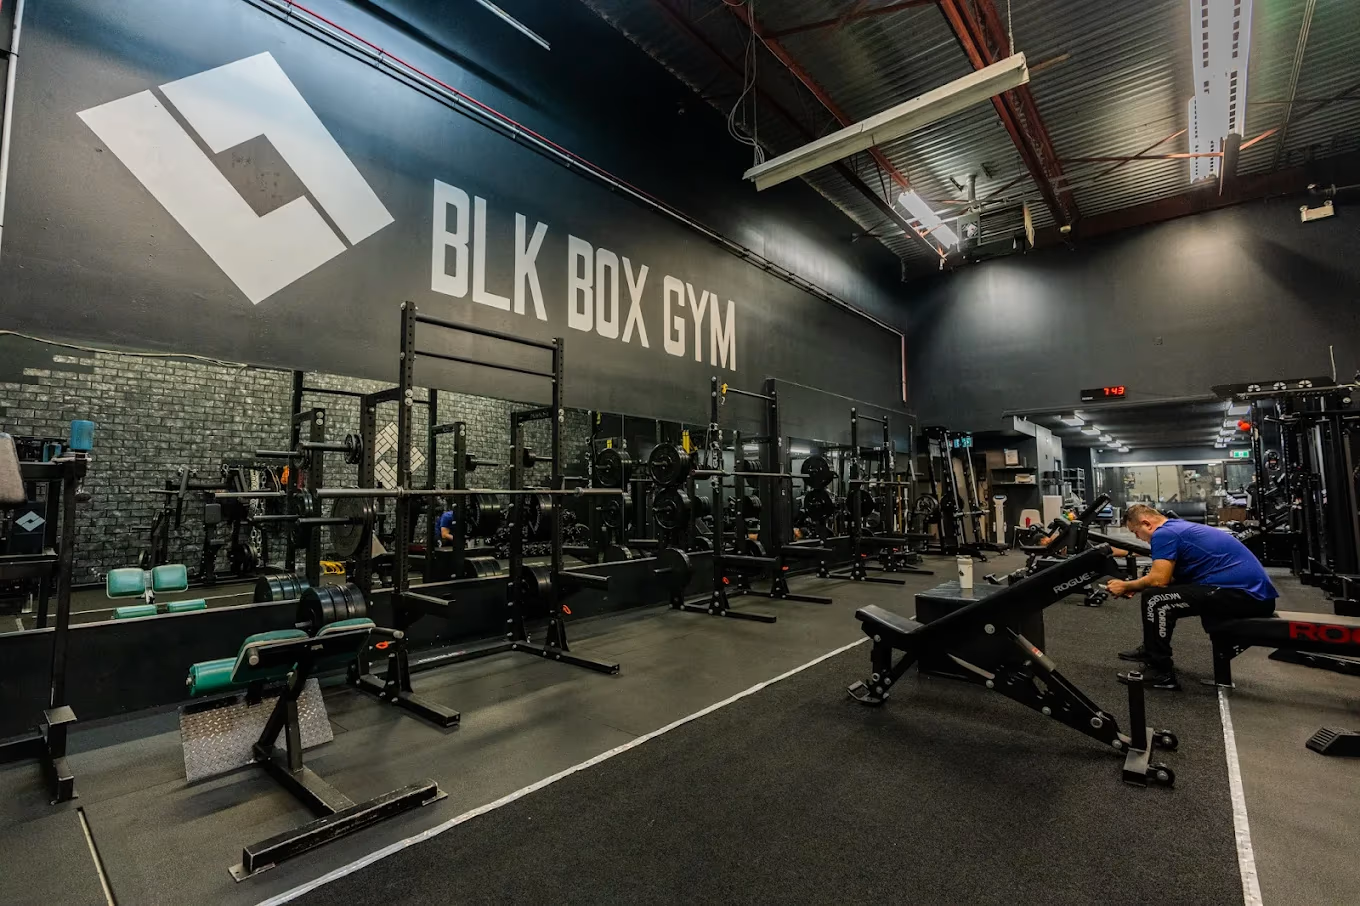
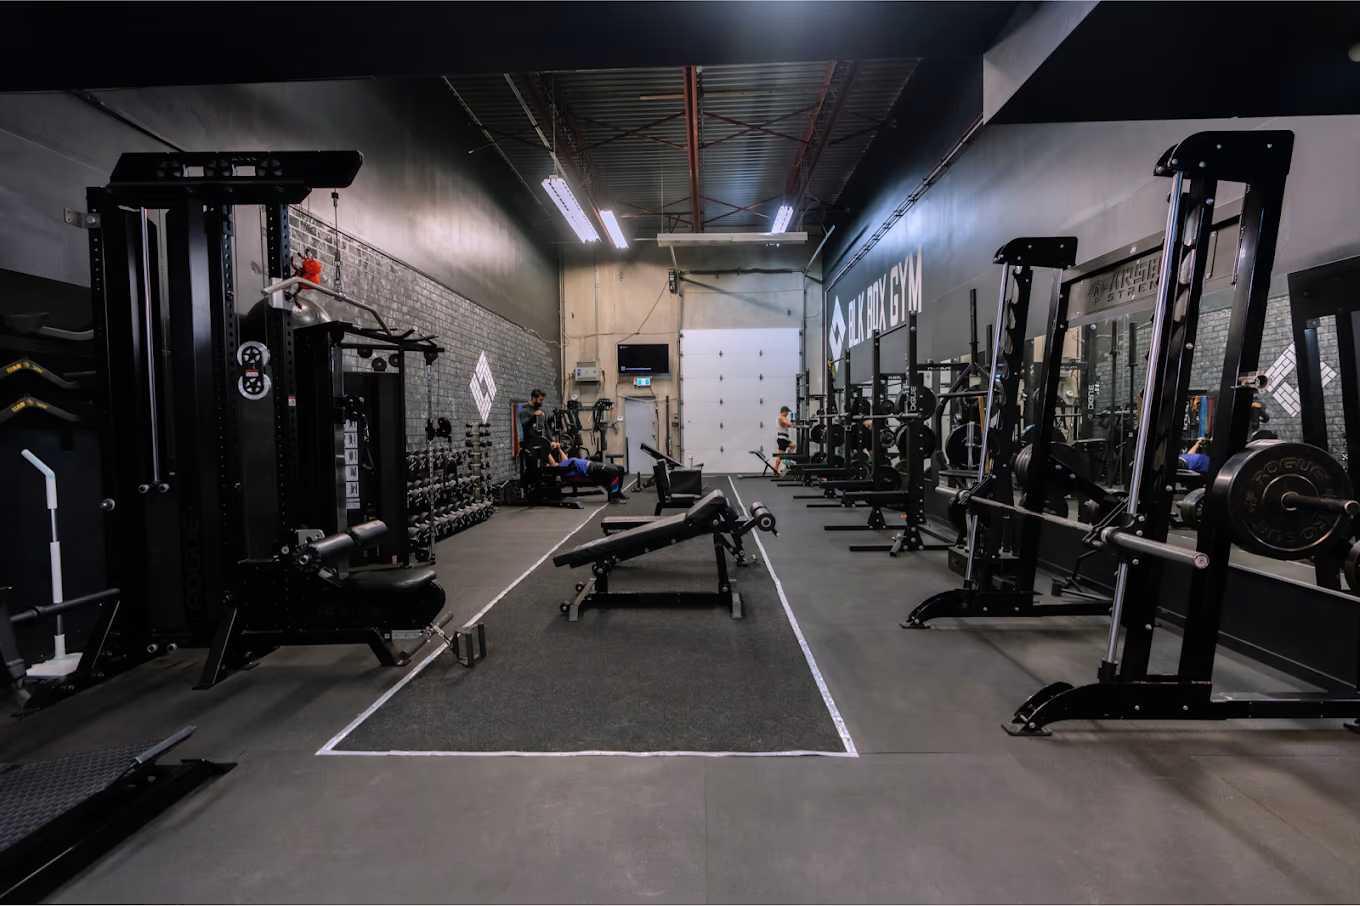
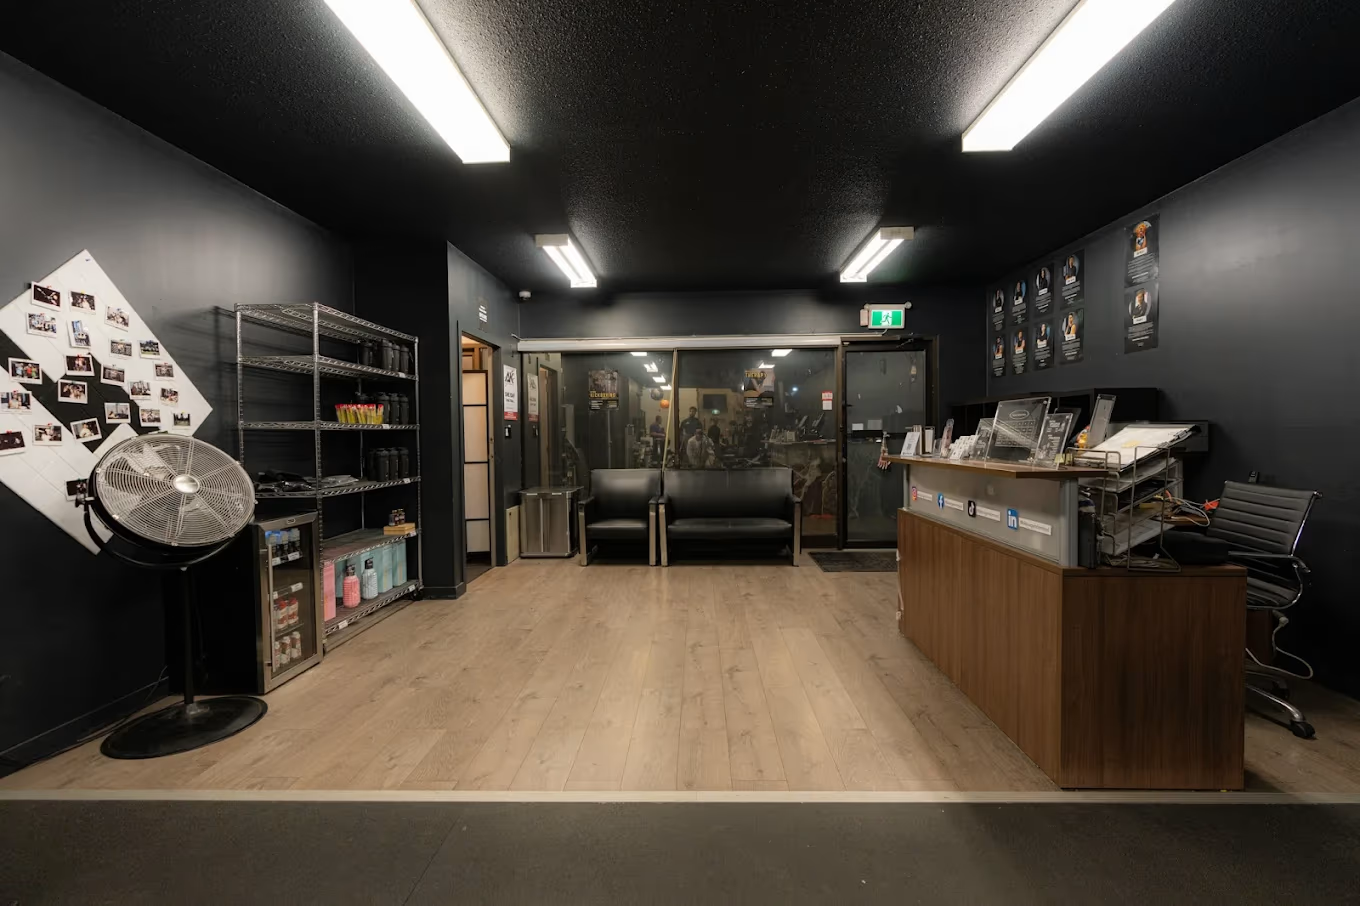
The BLK BOX GYM project involved a commercial fitness facility tenant improvement in Bridgeport, Richmond, BC. Converting a standard commercial shell into a high-intensity personal training facility required auditing assembly occupancy math, washroom fixture counts, and egress clearances to secure fast-track municipal permit approval.

The Challenge

Converting a standard commercial shell into a high-intensity personal training facility instantly triggers strict assembly occupancy requirements. The City of Richmond Building Department heavily scrutinizes occupant loads, washroom fixture counts, and mechanical ventilation for fitness centers. We took extra time on the front end to audit the washroom requirements against the proposed occupant load and map the exact mechanical clearances. Locking in this occupancy and plumbing math early saves you from failed final inspections and mandatory, budget-killing washroom additions at the City later.

Technical Scope of Work

To convert this unit into a fully operational and code-compliant training center, we executed the following requirements:

  • As-Built Baselines: Executed precise on-site measurements of the commercial shell in Bridgeport, Richmond, to establish an airtight spatial CAD baseline, ensuring all proposed training zones and equipment clearances fit the physical realities of the space.
  • Occupancy & Code Analysis: Calculated the maximum occupant load for the open training floor and audited the existing plumbing to ensure strict compliance with the BC Building Code for commercial fitness assemblies.
  • Egress & Life Safety: Mapped out compliant travel distances and exit widths, ensuring the high-energy, open-concept floor plan didn't compromise mandatory fire egress routes.
  • Permit Drawing Package: Produced a comprehensive, fully coordinated set of production drawings tailored directly to Richmond's municipal bylaws to fast-track the municipal review process.

The Outcome

Full Municipal Building & Occupancy Permit Clearance

By front-loading the building code analysis and establishing the strict plumbing and occupancy baselines early, we handed the builder a bulletproof permit package. This proactive approach bypassed municipal red tape and allowed for a flawless interior build-out. The result is a premium, fully compliant training facility that operates at the highest level, currently holding a flawless 5.0 rating across 171+ Google reviews.