Skip to content
Blend Bubble Tea Fraser Health TI | Canadian Blueprint feature image
Commercial TI

Blend Bubble Tea Fraser Health TI

3266A Coast Meridian Rd, Port Coquitlam, BC
  1. 1
    As-Built Baseline Audit
  2. 2
    Fraser Health & Building Code Analysis
  3. 3
    Millwork & Utility Design Integration
  4. 4
    Permit Package & Fast-Track Clearance
Project Type
Commercial TI
Location
3266A Coast Meridian Rd,
Port Coquitlam, BC
Scope
Commercial Food Service Tenant Improvement (TI)
Facility
Blend Bubble Tea
Health Authority
Fraser Health Food Service Guidelines
Special Focus
Front-of-House Aesthetics & Service Plumbing
Jurisdiction
City of Port Coquitlam Building Dept.
Compliance
BC Building Code 2018
Outcome
Successfully permitted & built
← Back to Commercial Projects

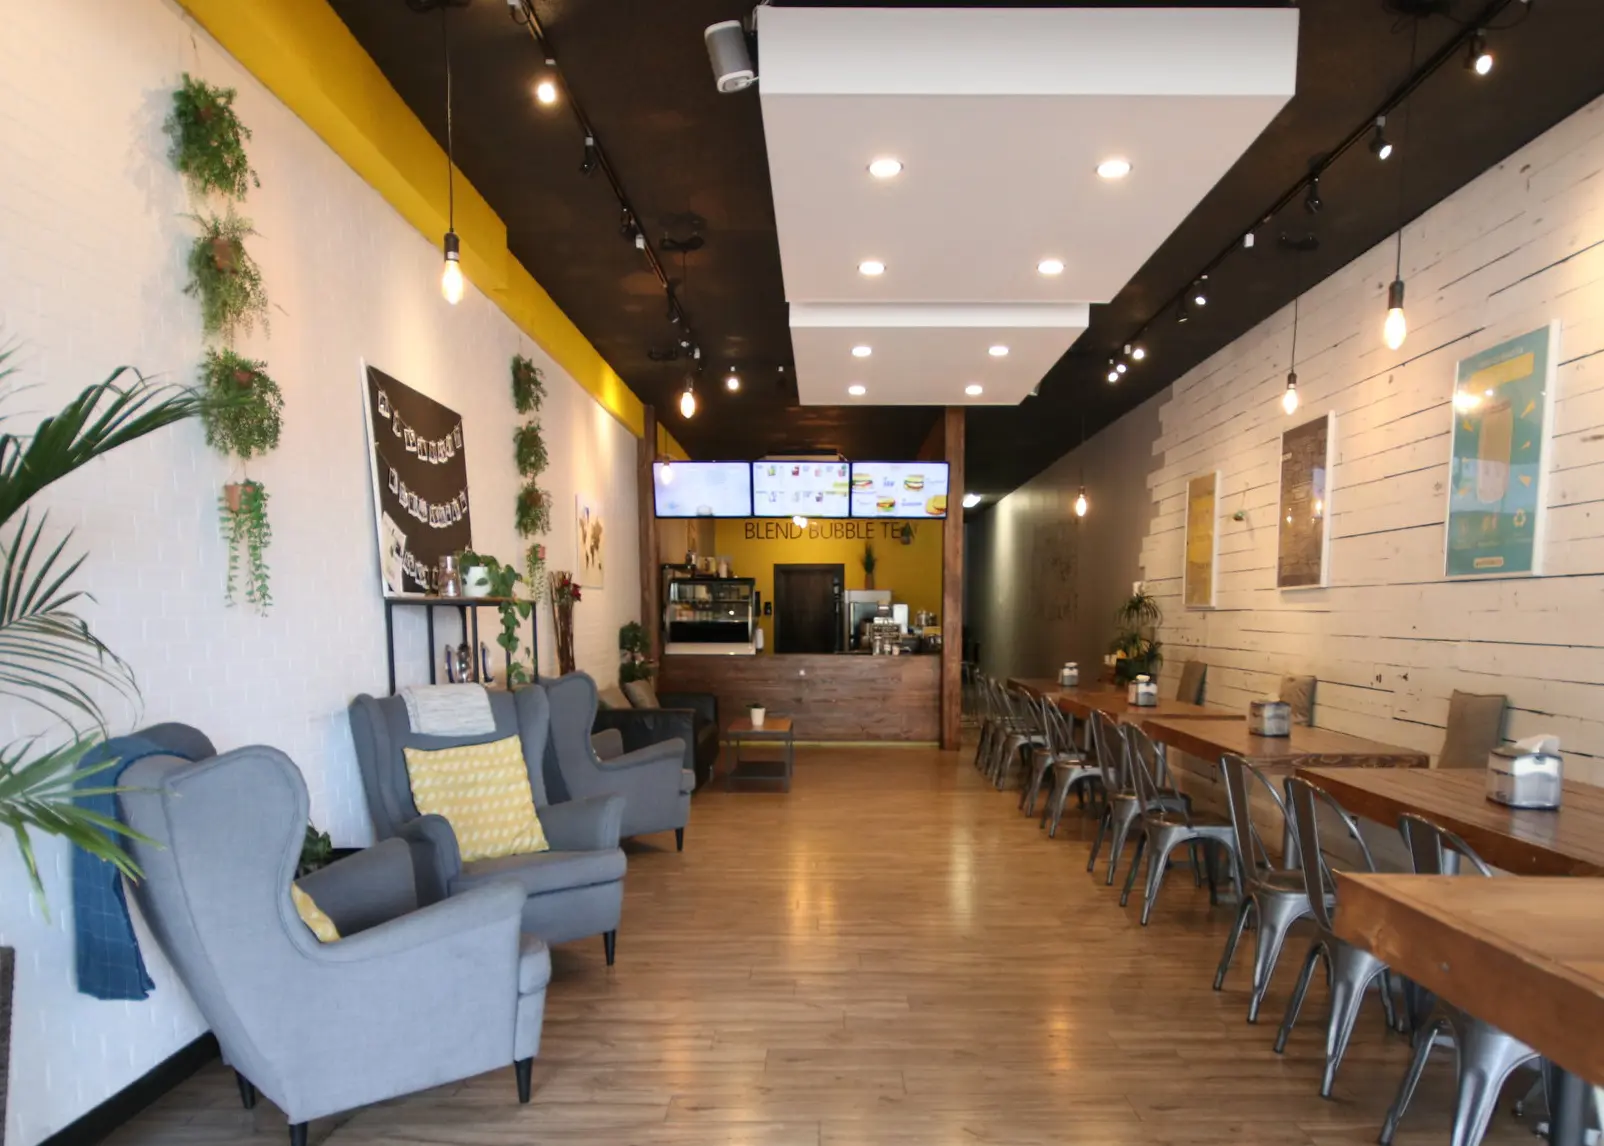
The Blend Bubble Tea shop at 3266A Coast Meridian Road in Birchland Manor, Port Coquitlam, needed a commercial food service tenant improvement that could pass both Fraser Health food-prep review and City of Port Coquitlam building permit intake under BC Building Code 2018.

The Challenge

There is no such thing as a "standard" TI when food service is involved. Translating a client's aesthetic vision into a code-compliant reality requires strict coordination between permit space planning, plumbing constraints, and mechanical exhaust requirements. The Port Coquitlam Building Department and Fraser Health heavily scrutinize commercial beverage and food prep layouts. We took extra time on the front end to coordinate the mechanical service clearances and health authority requirements to save the client from rejected health inspections and costly equipment relocations at the City later.

Technical Scope of Work

To convert this commercial unit into a fully operational and visually striking bubble tea shop, we executed the following requirements:

  • As-Built Baselines: Executed precise on-site measurements of the commercial shell in Birchland Manor, Port Coquitlam, to establish an airtight spatial CAD baseline, ensuring all proposed custom millwork and service counters fit the physical realities of the space.
  • Health & Safety Code Analysis: Audited spatial clearances, egress paths, and washroom accessibility against BC Building Code 2018 and Fraser Health food service guidelines.
  • Design Integration: Bridged the gap between concept and construction. We drafted the client's creative vision into hard, compliant floor plans, aligning the front-of-house aesthetics with the back-of-house utility requirements.
  • Permit Drawing Package: Produced a comprehensive, fully coordinated set of production drawings tailored to Port Coquitlam's municipal bylaws to fast-track the municipal review process.

The Outcome

Full Fraser Health & Municipal Permit Clearance

By treating the health authority regulations and base building constraints as the framework for the design, we handed the client a bulletproof permit package. This proactive approach bypassed municipal red tape and allowed the general contractor to flawlessly execute the interior build-out, turning the owner's vision into a vibrant, fully compliant reality for the Port Coquitlam community.