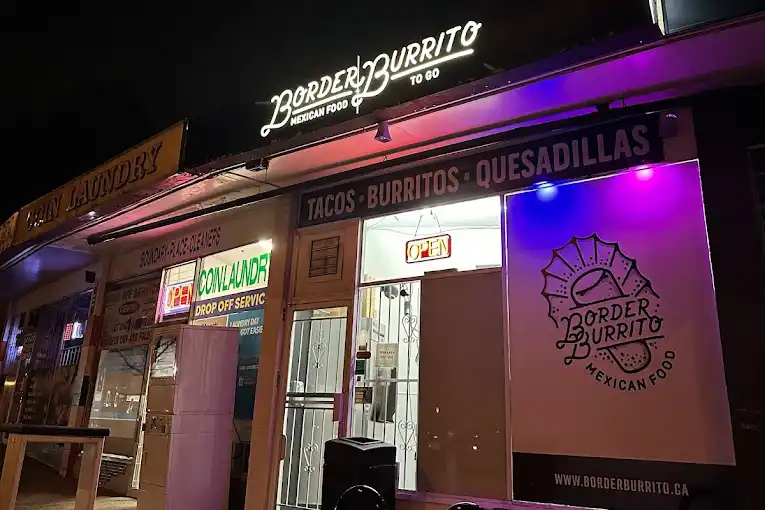
Border Burrito
- 1Occupancy & Load Restrictions
- 2Fire Separation Detailing
- 3Egress & Life Safety Audit
- 4Building Permit Drawings
Vancouver, BC
Featured Photos
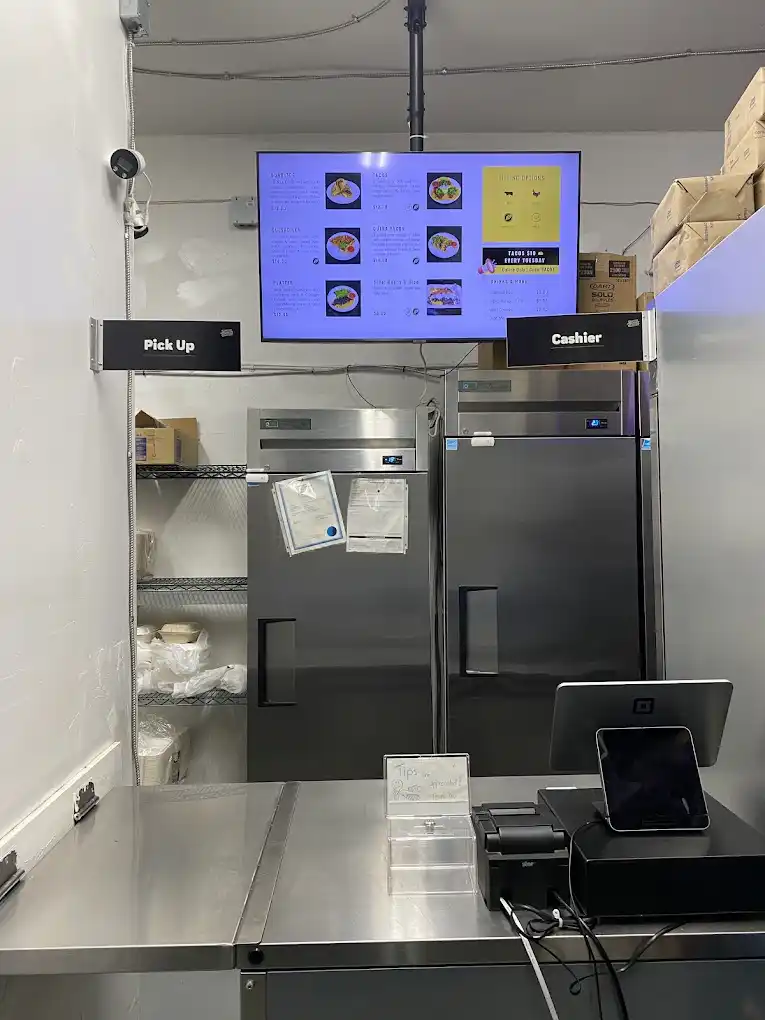
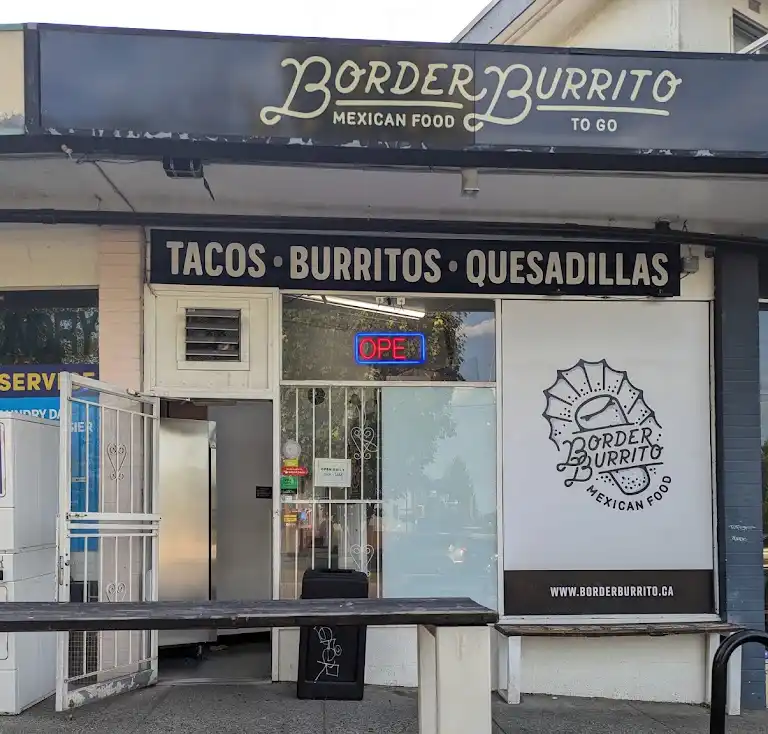
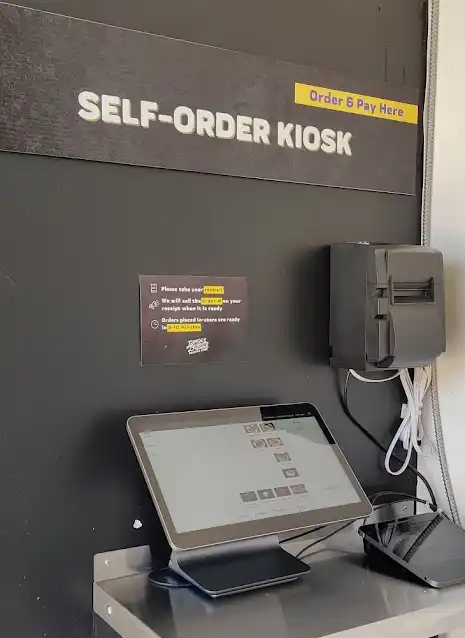
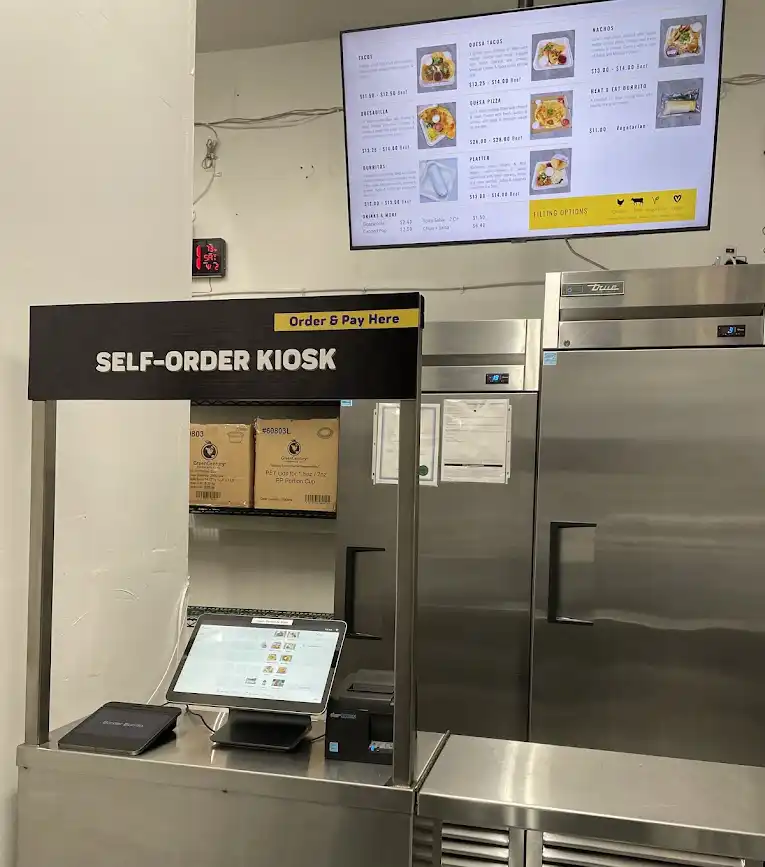
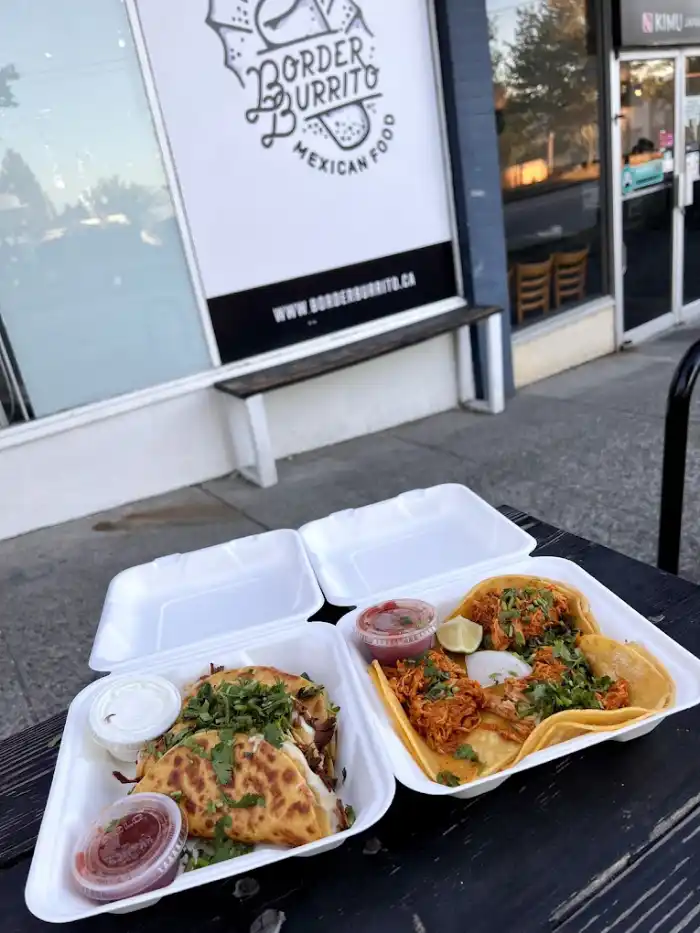
The Border Burrito project involved a 532 SF commercial food service tenant improvement for a take-out-only establishment at 4453 Boundary Rd in Renfrew-Collingwood, Vancouver, BC. Operating within a C-1 zoned, non-sprinklered mixed-use building under VBBL 2019, our team engineered strict Group A2 fire separations, occupant load restrictions, and a complete building permit drawing package for the City of Vancouver.
The Challenge
Integrating a Group A2 Assembly occupancy into a mixed-use 7,691 SF non-sprinklered building requires exact fire separation math. With Medical Offices (Group D) and Mercantile (Group E) sharing the shell, the Vancouver Building By-law demands strict 1-hour and 2-hour Fire-Resistance Ratings between these major occupancies. We took extra time on the front end to verify the existing structural fire separations and limit the occupant load strictly to staff for a take-out-only model. Ironing out this strict VBBL compliance early saves you from massive framing overhauls or rejected health and safety inspections from the City later.
Technical Scope of Work
To secure the TI permit for this commercial kitchen under VBBL 2019, we executed the following requirements:
- Occupancy & Load Restrictions: Engineered the 532 SF layout specifically as a take-out-only operation, capping the occupant load at 3 employees. This strategic classification bypassed the need for universal public washrooms, satisfying VBBL 3.7.2.2.(4) with a single shared staff facility.
- Fire Separation Detailing: Mapped the strict fire separations required within the non-sprinklered shell, detailing the 1-hour separation to adjacent Group D occupancies and the 2-hour separation to Group E mercantile zones.
- Egress & Life Safety: Audited the unit's exit capacity, proving the existing 72-inch egress path vastly exceeded the minimal 0.72-inch requirement for the 3-person staff load.
- Commercial Kitchen & Grease Trap Plumbing: Coordinated commercial kitchen equipment layouts, Type 1 ventilation hood clearances, and grease interceptor (grease trap) plumbing details in full compliance with Vancouver Engineering & Metro Vancouver liquid waste bylaws.
- Building Permit Drawings: Delivered a comprehensive, fully coordinated set of commercial kitchen building permit drawings, establishing required equipment clearances and life-safety baselines for municipal review.
The Outcome
By front-loading the complex fire separation analysis and strategically capping the occupant load, we delivered a bulletproof permit package. This proactive approach bypassed City of Vancouver red tape and allowed the general contractor to execute a fast, lean build-out for Border Burrito's highly efficient take-out operation.