











Who We Are
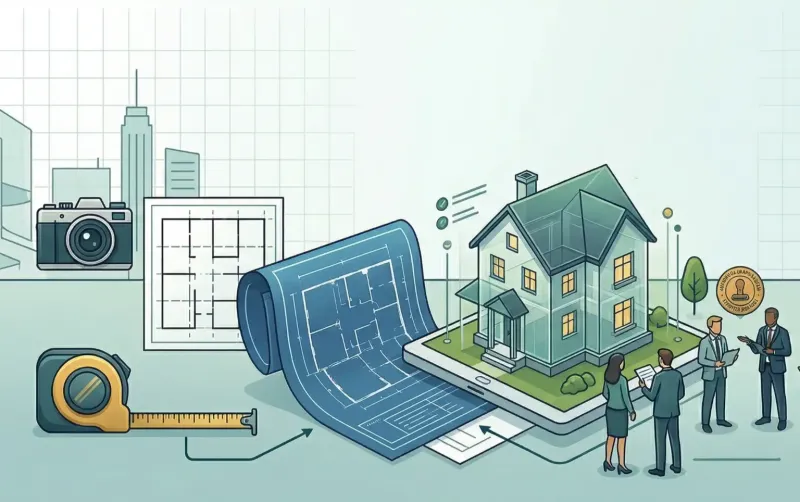
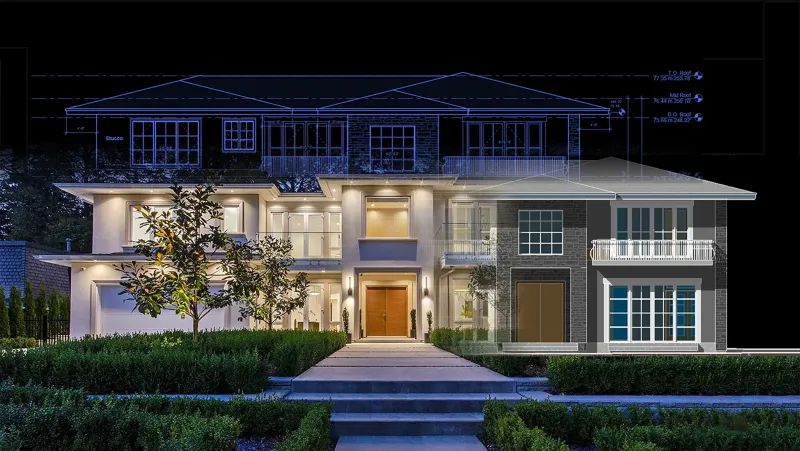
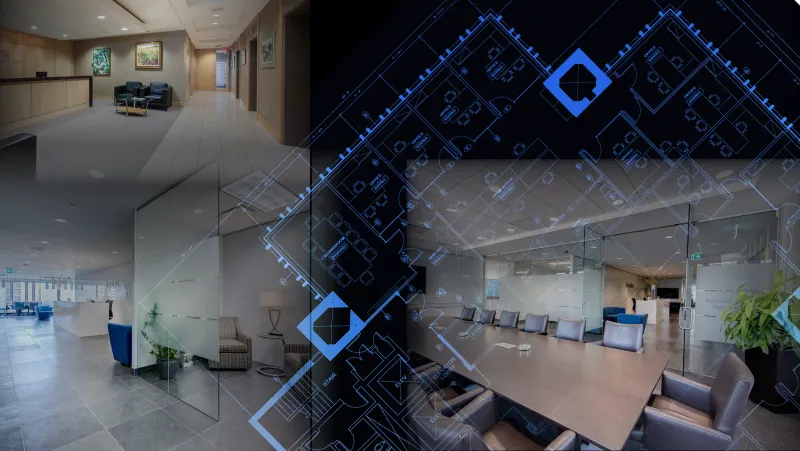
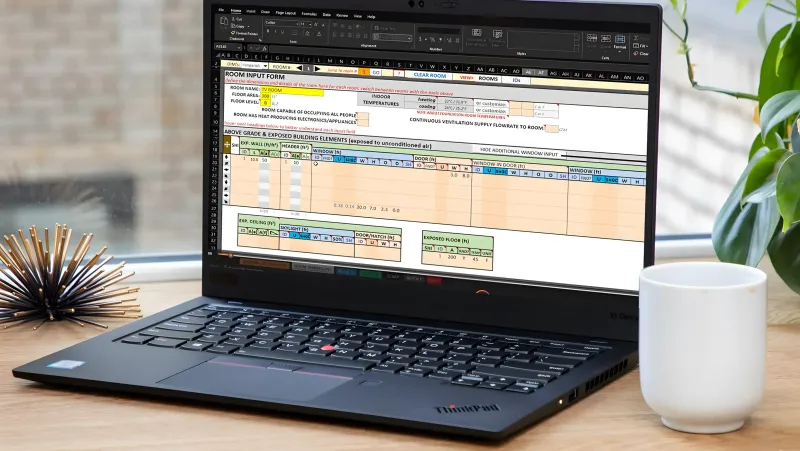
We help homeowners and business owners across BC get their projects approved with clear, accurate, and affordable drawings. Our expertise is in making sure your plans are fully Code-Compliant, visually clear, and ready for approval. We confidently handle the technical side—from navigating complex Zoning Bylaws and BC Building Code regulations to meeting Energy Step Code requirements.
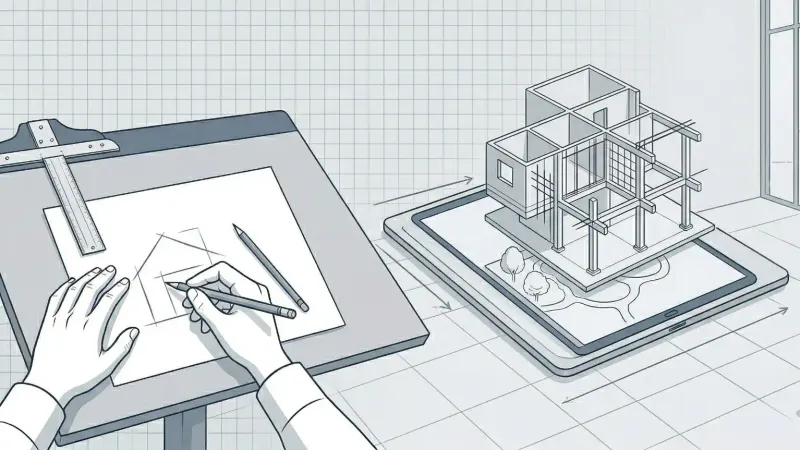
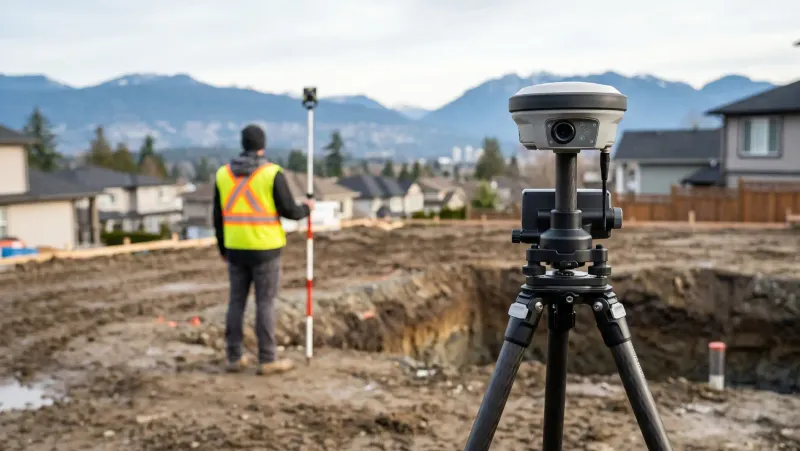
Since our start in 2015, we've leveraged advanced tools like Revit for 3D Architecture and 360° Lidar scanning for precise measurements, reducing delays and preventing costly errors. With Canadian Blueprint, you're not just getting drawings; you're getting a reliable partner dedicated to your project's success and your peace of mind.